04 · Patton standard
Kitchen Design, Permits, and Project Coordination
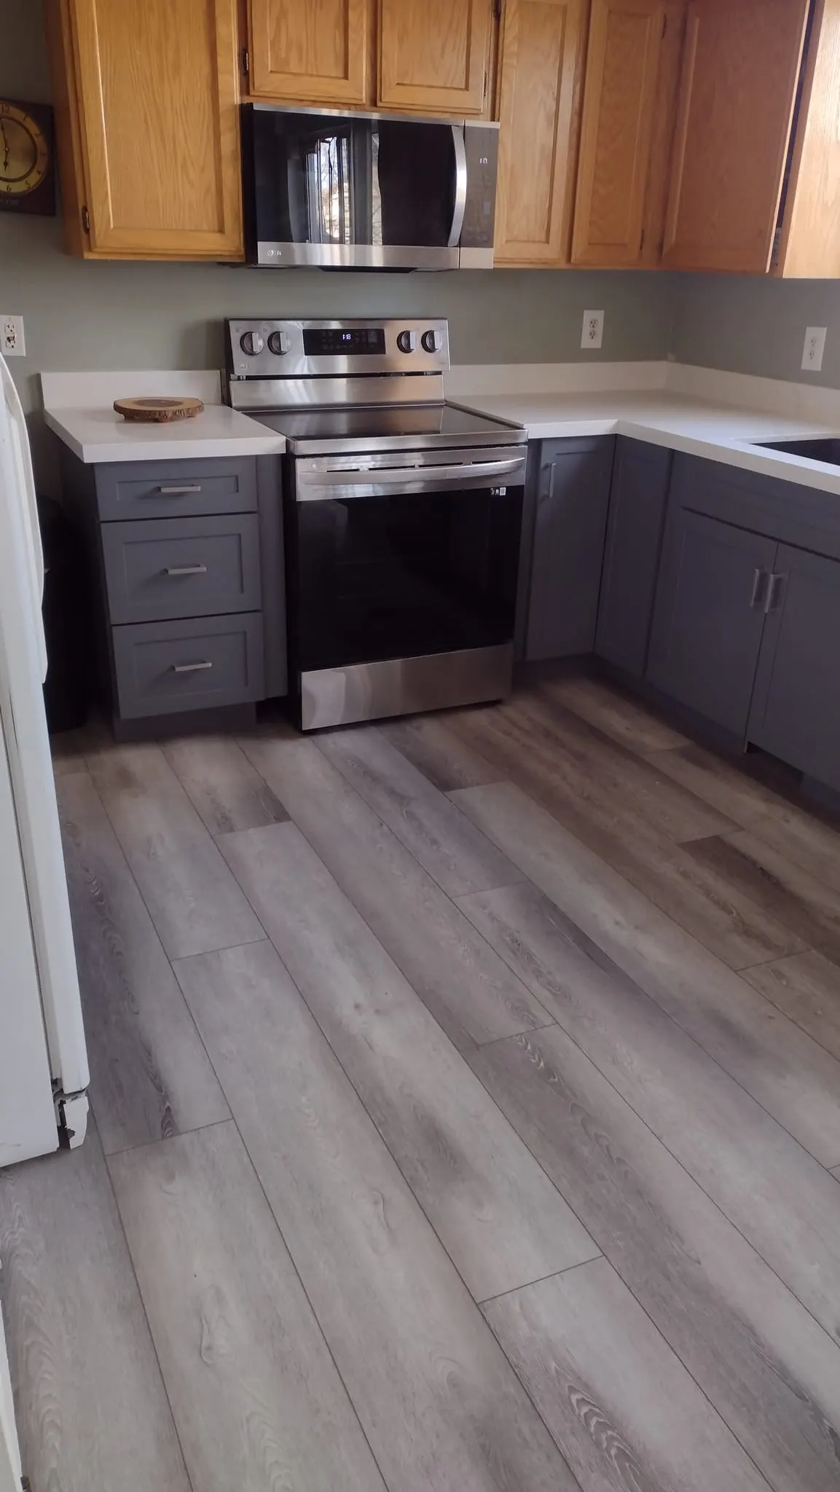
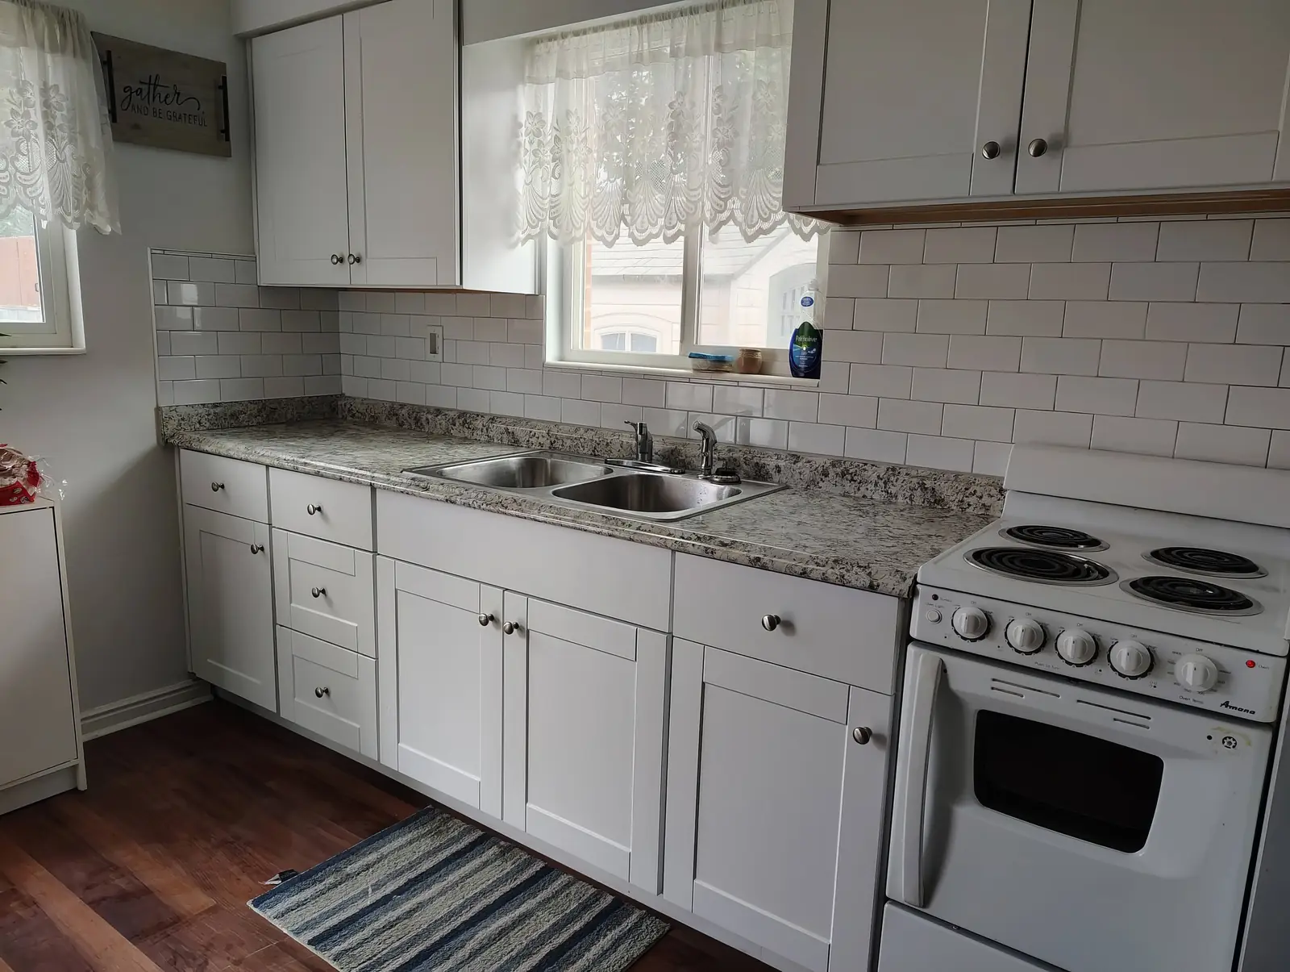
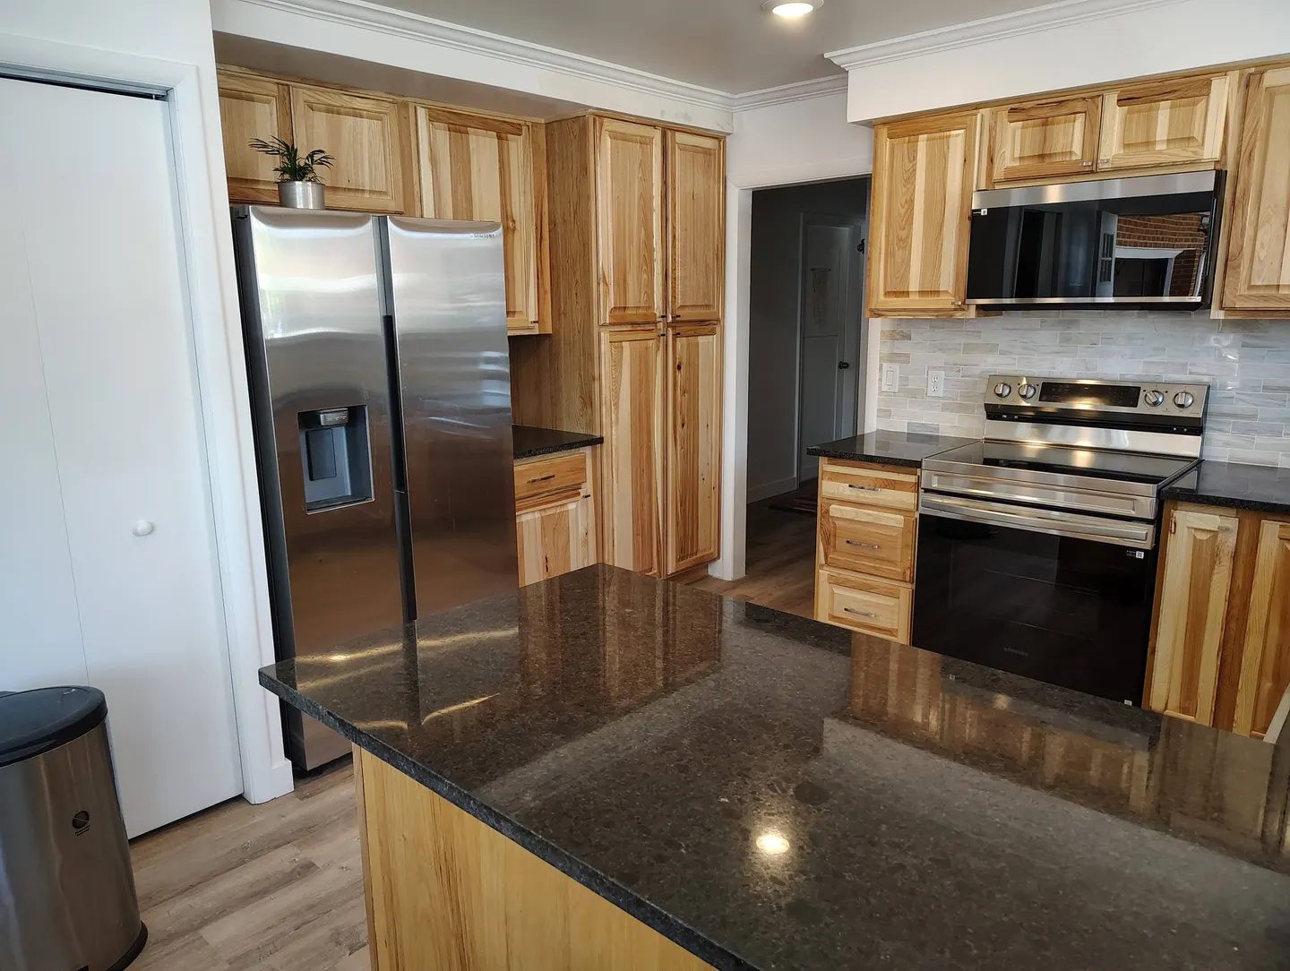
Good kitchen design starts with the work triangle, prep space, storage, lighting, and the way people move through the room. We can help you evaluate an open-concept kitchen renovation, kitchen island installation, cabinet replacement, and finish updates before the work is scheduled.
Kitchen remodel permits may be required when a project changes walls, electrical, plumbing, gas, or structural conditions. We identify those questions early and coordinate with the appropriate licensed professionals so the project scope, inspections, and schedule are clear before construction begins.
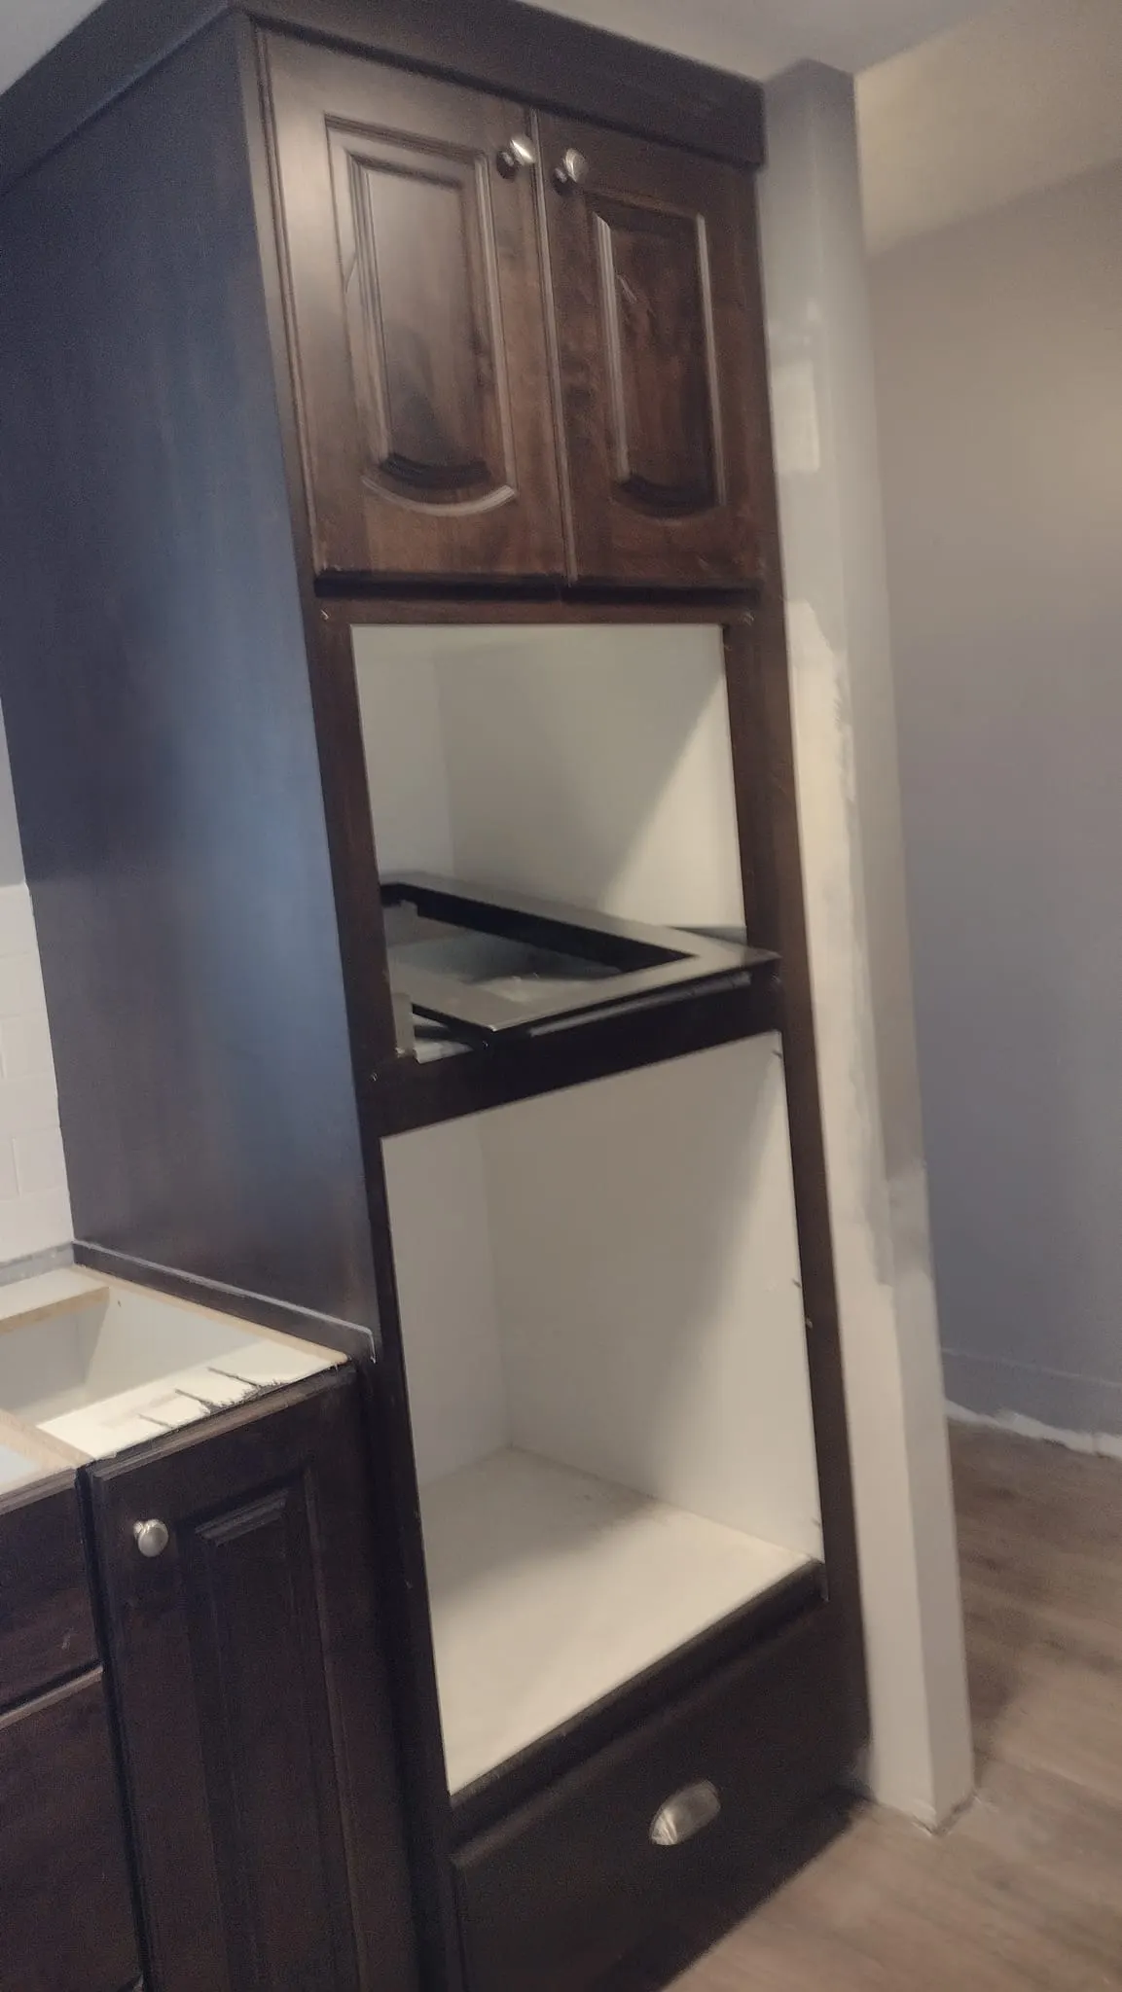
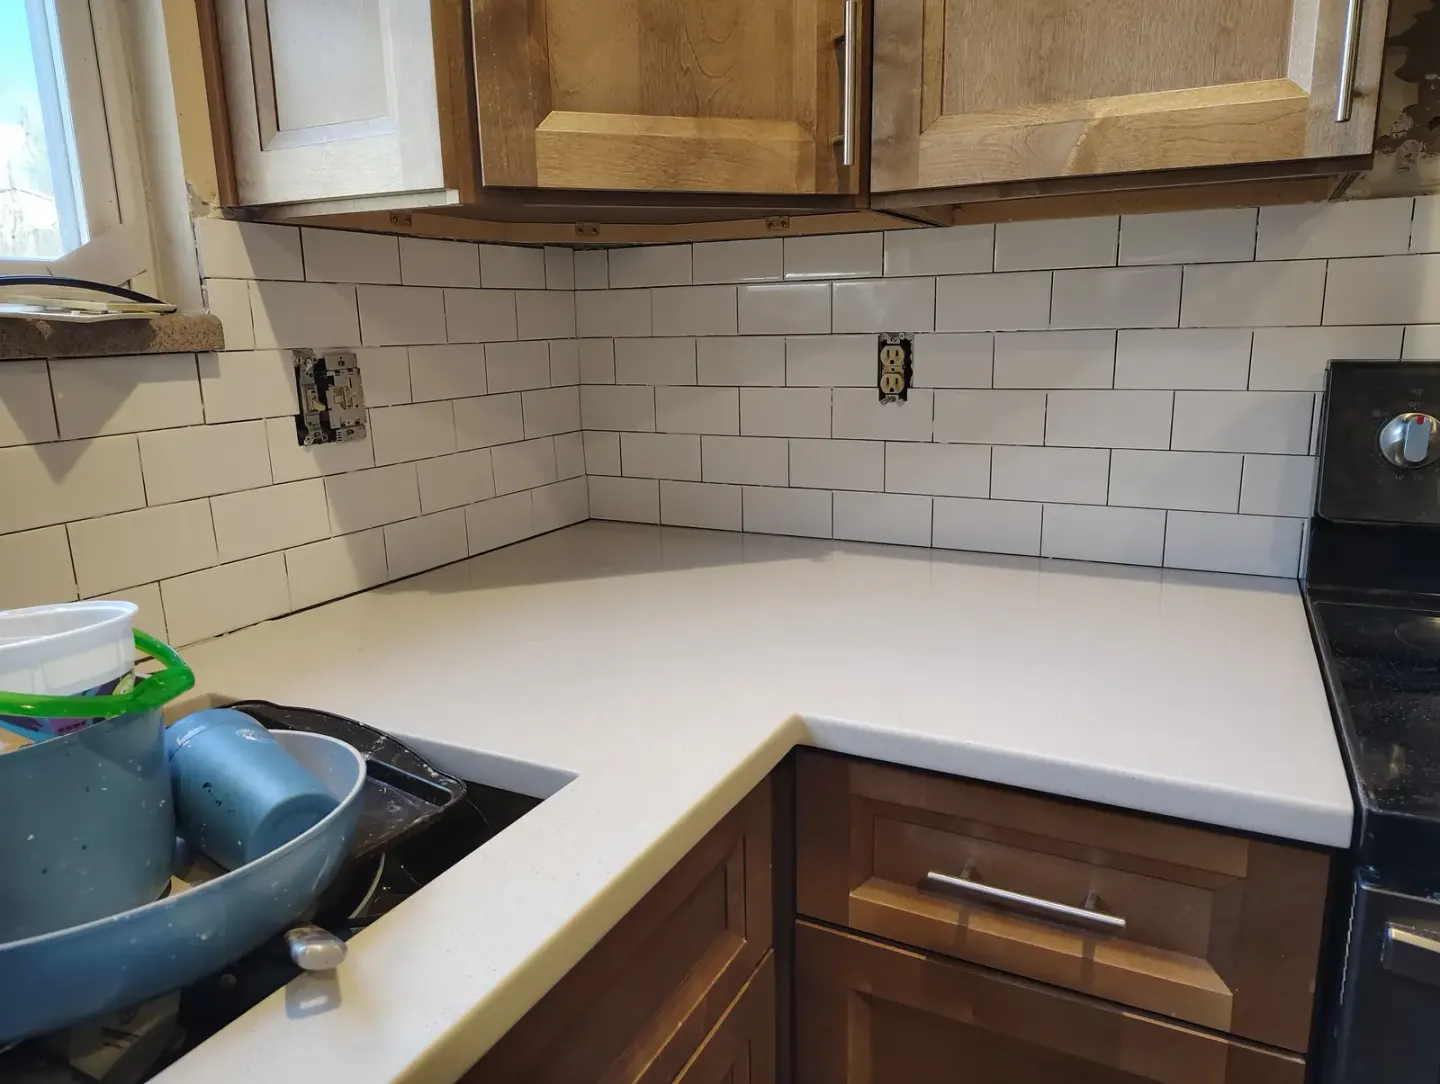
We coordinate demolition, rough-in work, cabinet installation, countertop templating, backsplash installation, lighting, appliance placement, and final finish work in the right sequence. That keeps the project moving and gives you one clear point of contact while specialized trades are involved.
- Kitchen design and layout review before selections
- Open-concept kitchen renovation planning
- Permit and inspection coordination
- Kitchen lighting remodel and under-cabinet task lighting
- Cabinet, countertop, backsplash, and appliance sequencing