Patton Home SolutionsPatton Home Solutions
(801) 898-8435

Our Home Remodeling Process

A clearer path from first conversation to finished work.

Remodeling feels less risky when you know what happens next. Patton Home Solutions walks Salt Lake County homeowners through scope, cost, selections, coordination, construction, closeout, and the warranty details that apply to the project.

Get an Estimate
Project qualification

Step 01

Project qualification

Every project starts with a quick qualification so we can understand whether the work fits Patton’s scope, service area, schedule, and licensing requirements before asking you to invest more time.

  • Review the project type, location, goals, and timing
  • Ask for photos, rough dimensions, and known constraints
  • Flag work that may require a licensed specialty trade or outside professional
  • Confirm the right next step: site visit, estimate, or referral
Book a consultation
On-site consultation

Step 02

On-site consultation

We walk the space together, listen to how you want it to work, and document the existing conditions that affect cost, constructability, access, and schedule.

  • Review the home, room, systems, and access conditions
  • Discuss priorities, constraints, and what must remain usable
  • Look for moisture, structural, utility, and finish considerations
  • Set expectations for what the estimate can and cannot include
Scope and design decisions

Step 03

Scope and design decisions

We turn the site visit into a buildable scope and work through the decisions that affect layout, finishes, function, and cost. When drawings or professional design are required, we identify that before construction.

  • Define inclusions, exclusions, assumptions, and finish expectations
  • Confirm layout, fixture, material, and owner-supplied decisions
  • Identify architect, designer, engineer, or trade input when needed
  • Separate required work from optional upgrades
Itemized proposal

Step 04

Itemized proposal

You receive a written proposal that makes the project understandable before you approve it. The proposal reflects the scope we can responsibly price and identifies allowances, exclusions, and open questions.

  • Break out labor, materials, allowances, and known trade scopes
  • Document assumptions, exclusions, payment milestones, and warranty terms
  • Show which decisions or conditions could change the price
  • Provide a clear approval path before scheduling begins
Materials, trades and permit planning

Step 05

Materials, trades and permit planning

Before a start date is promised, we confirm the materials, trade partners, permit path, inspection sequence, and dependencies that control the schedule.

  • Check material availability, lead times, delivery, and storage
  • Coordinate licensed electrical, plumbing, HVAC, structural, or other trades as required
  • Identify permit applications, inspection milestones, and jurisdictional questions
  • Build the schedule around approvals, materials, and trade availability
Preconstruction walkthrough

Step 06

Preconstruction walkthrough

Just before work begins, we walk the approved plan again. This is where the project moves from paperwork to a shared first-day plan for your home.

  • Confirm the final scope, selections, access, and protection plan
  • Review work hours, staging, storage, pets, and occupied-home logistics
  • Confirm who is responsible for materials, decisions, and trade access
  • Set the communication rhythm and first milestone
Construction and weekly updates

Step 07

Construction and weekly updates

The work follows the agreed sequence from protection and demolition through rough work, inspections, installation, and finish work. We provide updates around meaningful milestones and surface decisions before they become surprises.

  • Protect the home and prepare the work area
  • Manage demolition, construction, trade work, and inspections in sequence
  • Provide weekly progress updates on active projects
  • Discuss changes, unexpected conditions, and next decisions promptly
Punch list, final walkthrough and warranty

Step 08

Punch list, final walkthrough and warranty

We close the project with a shared walkthrough, a practical punch list, and clear documentation about care, maintenance, trade work, and the warranty terms that apply to the written agreement.

  • Review the completed scope together
  • Document and resolve applicable punch-list items
  • Review product care, maintenance, permits, and trade documentation
  • Explain workmanship and warranty follow-up before closeout

What a clear process protects

Fewer surprises start with better conversations.

  • Cost expectations are discussed before work begins
  • Selections and material timing are addressed before scheduling
  • Permit and specialty-trade questions are surfaced early
  • Scope decisions are discussed before the next phase moves forward
  • Completion and applicable warranty terms are reviewed at closeout

Helpful answers

Questions homeowners ask before work begins

A clear process should make it easier to decide what happens next.

What should I send with my request?

A short description, a few photos, your city, and any deadline details help us scope the work faster.

Do you provide estimates before starting?

Yes. We review the space and scope, explain the main cost drivers, confirm expectations, and provide a practical range or written estimate before work begins.

Can I bundle multiple tasks into one visit?

Yes. Related repairs and upgrades can often be grouped into one organized scope.

Do you provide architectural drawings or renderings?

Not as a standard Patton service. We document the construction scope and material decisions, and we flag when a project needs an architect, designer, engineer, or other outside professional.

Will my project need permits?

Some projects do and some do not. Changes involving structure, walls, plumbing, electrical, gas, HVAC, bedrooms, or other regulated work may require permits or inspections. We identify those questions early and coordinate the appropriate licensed professionals.

How are warranty details handled?

Warranty and workmanship coverage depend on the project scope and agreement. We review the applicable terms at closeout so you know what is covered and who to contact.

Start your home remodel

Let’s make the first move.

Tell us what you are planning, and we’ll help you understand the next step.

Get an Estimate(801) 898-8435

View projects

Work that moves homes forward.

View all projects
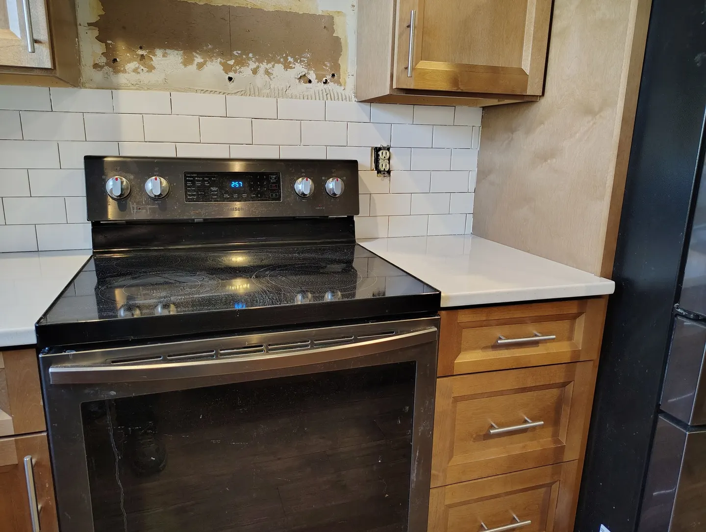
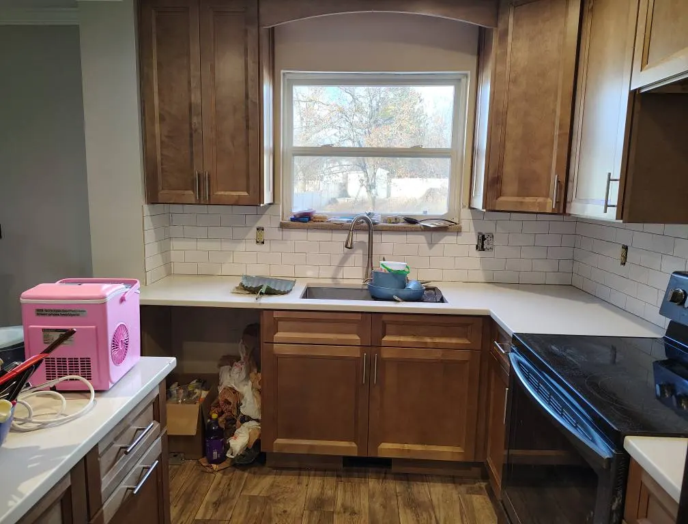
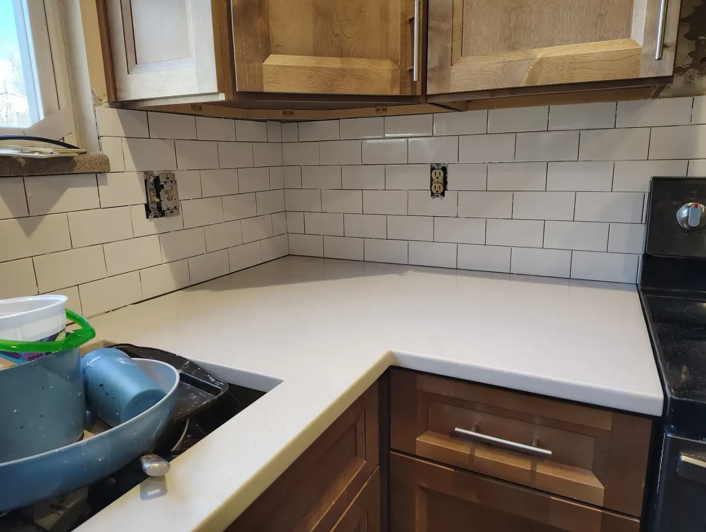
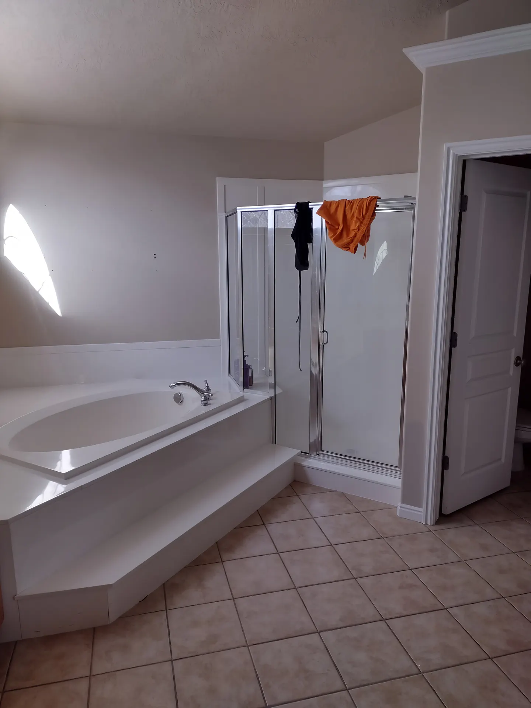
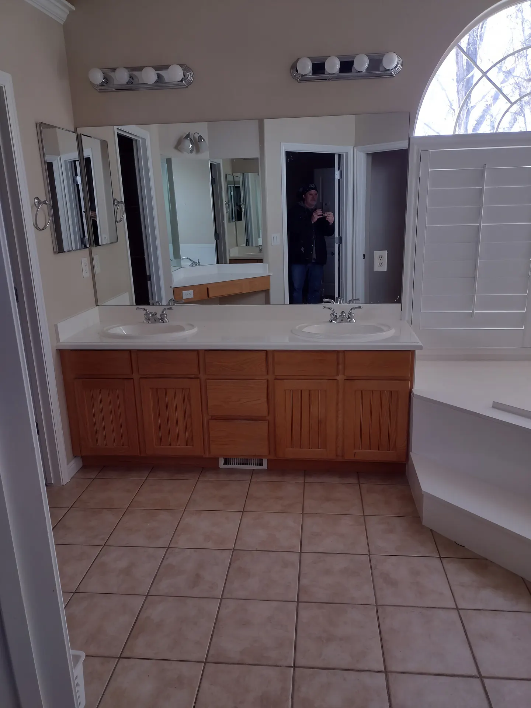
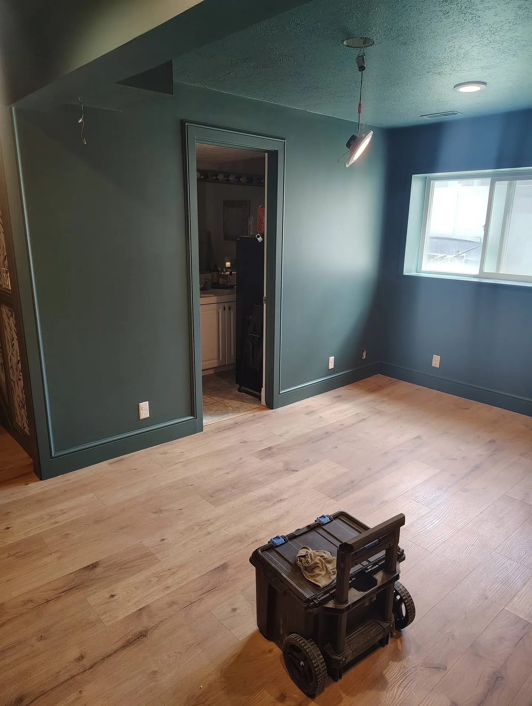
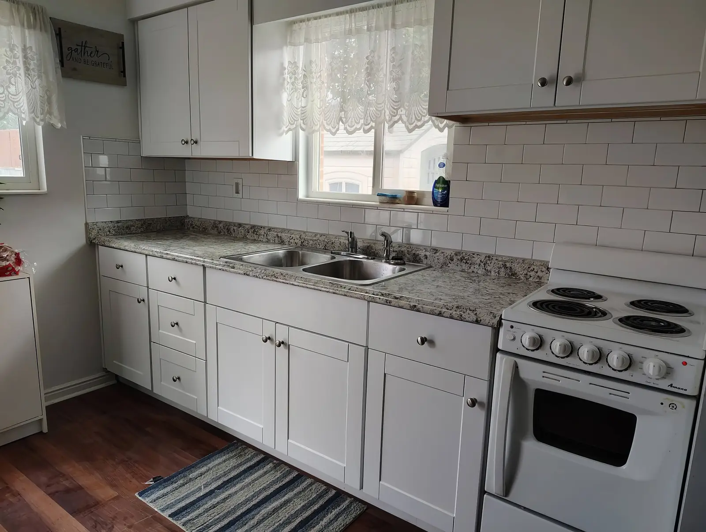
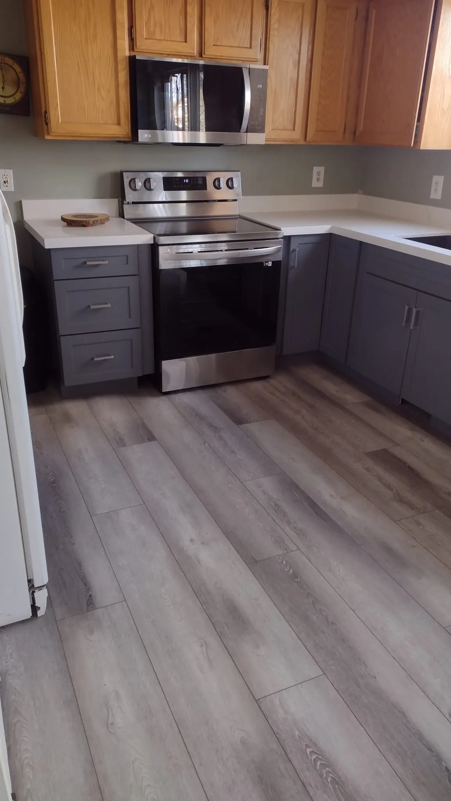
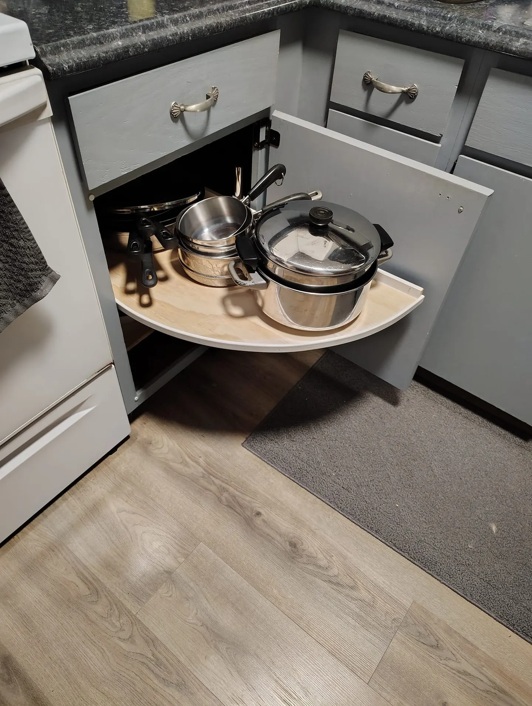
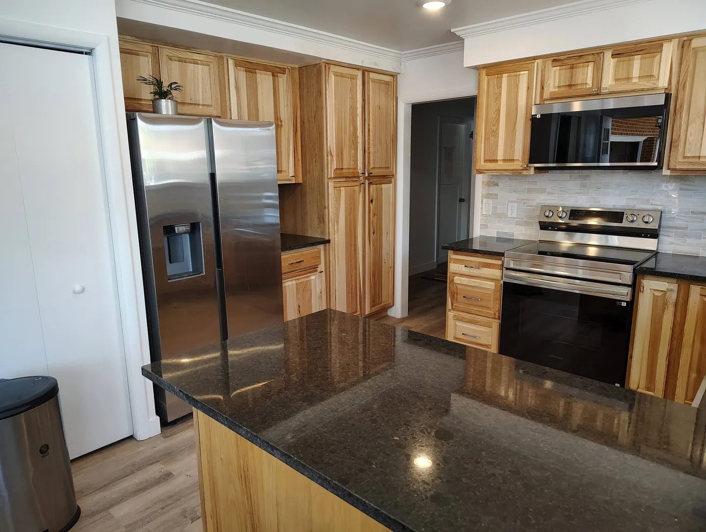
Drywall Finish, Paint & TrimCeramic Tile Backsplash — Midvale, UTKitchen Flood RestorationCustom Lazy Susan UpgradeFull Kitchen RemodelMain Bath Refresh