Patton Home SolutionsPatton Home Solutions
(801) 898-8435

Patton Home Solutions · Salt Lake County

Kitchen Remodeling in Salt Lake County

Kitchen remodeling services for layout improvements, cabinet upgrades, and durable daily-use finishes. We make the scope clear, protect your home, and carry the work through to a clean final finish.

Get an estimate
Kitchen Remodeling

A better project starts with a better plan

A kitchen remodel planned around your everyday life.

We handle kitchen remodeling around the way you cook, gather, and use your home. That can mean a focused kitchen renovation or a complete rework with better flow, more storage, and finishes that stand up to daily use.

As a kitchen remodeling contractor, we keep the decisions understandable: clear material choices, a realistic schedule, and a scope that makes sense for the home and budget. Whether you need a kitchen remodeler for a smaller update or a full kitchen renovation contractor for a larger project, we start with the existing space and your priorities.

5.0Google rating
LocalSalt Lake County crew
ClearScope and communication
CleanRespectful jobsite standards

Selected work

Relevant Project Examples

A selection of completed Patton projects related to this service. Locations are shown where documented in the project record.

View all projects ↗
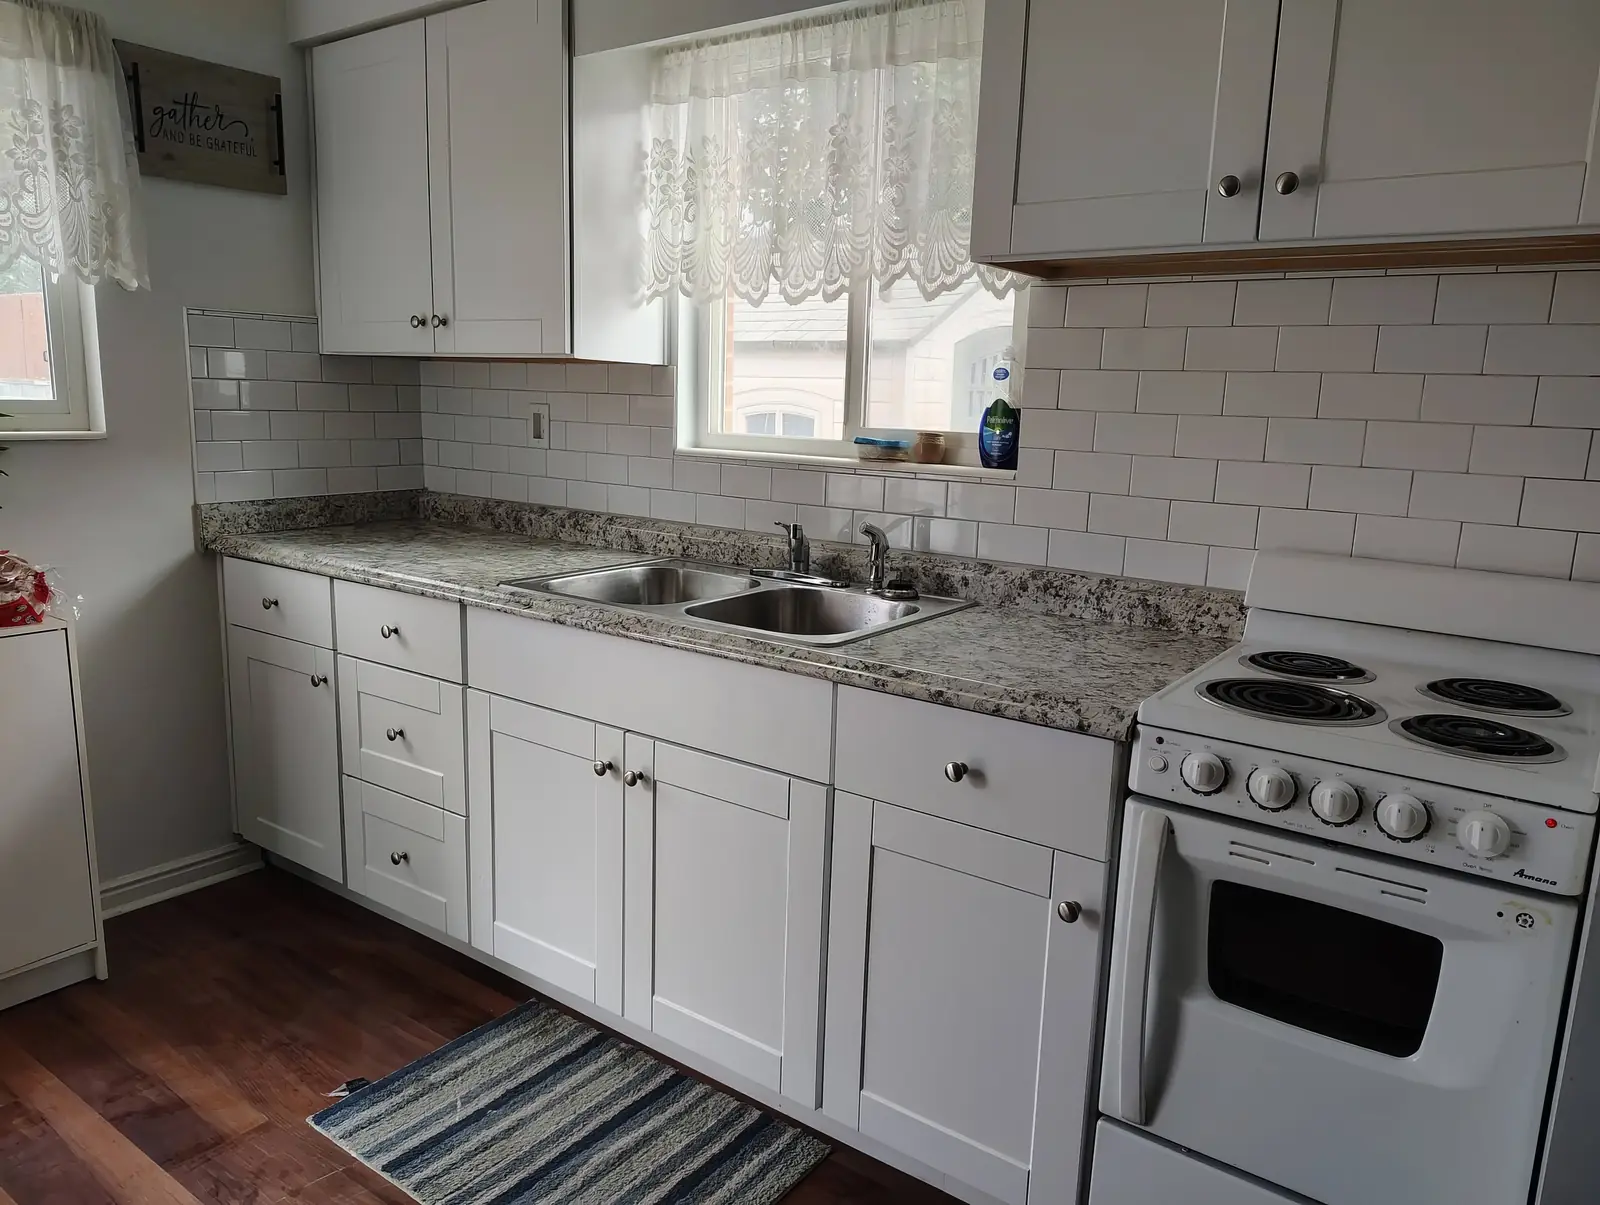
Ceramic Tile Backsplash — Midvale, UT before
Ceramic Tile Backsplash — Midvale, UT after
Before After
Midvale, UT

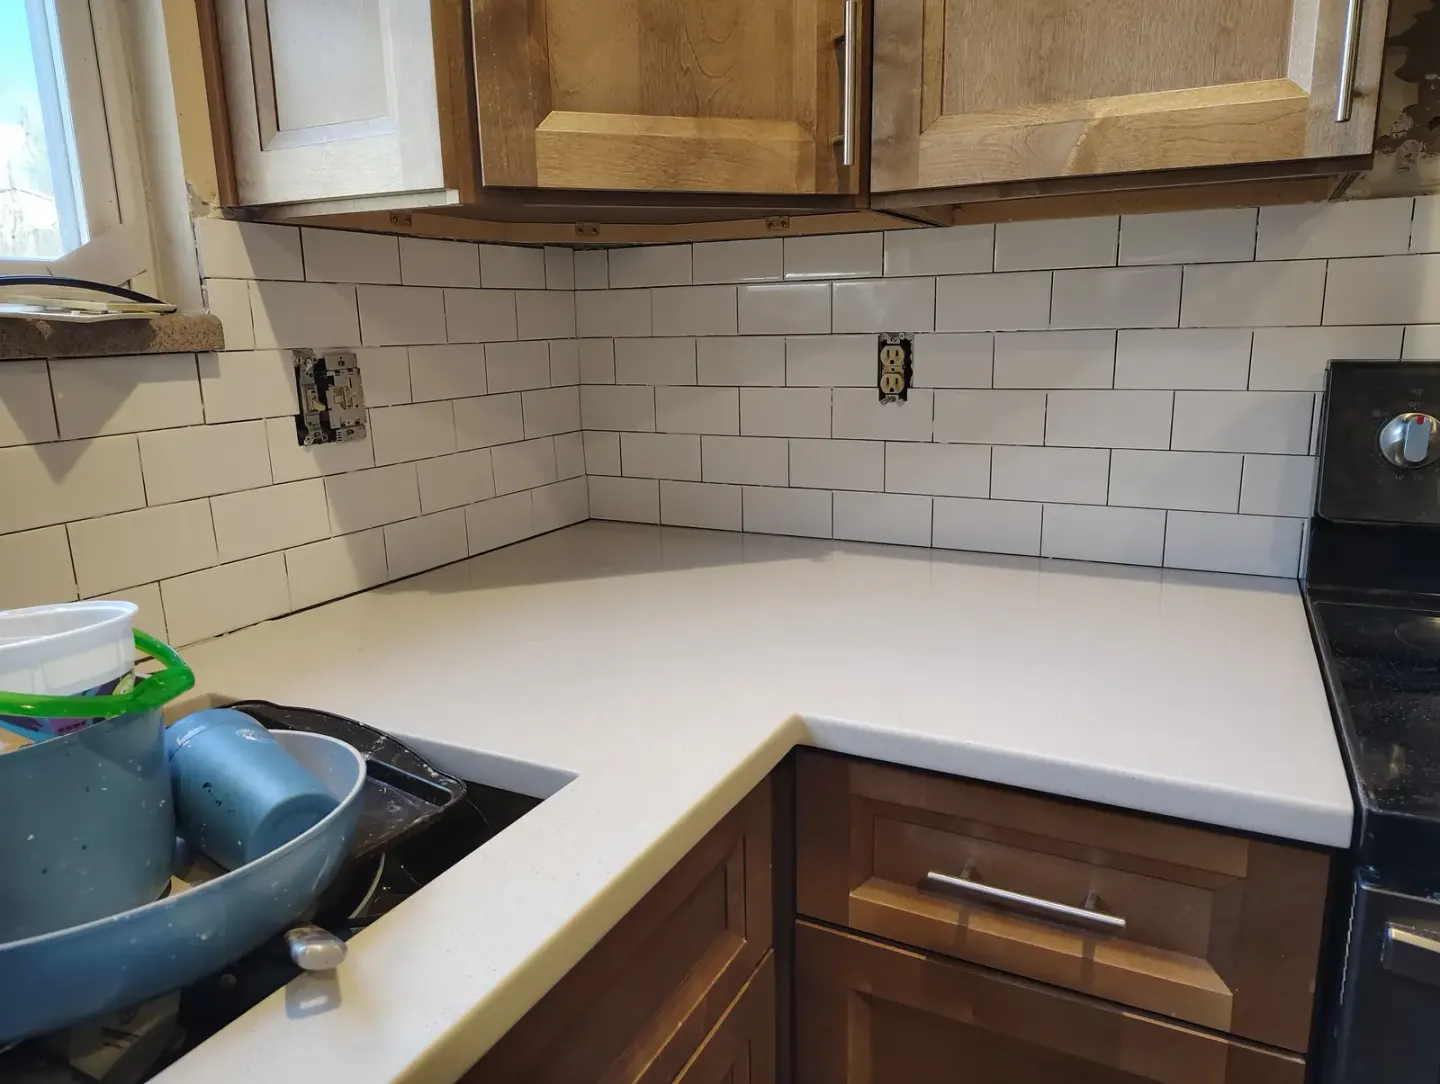
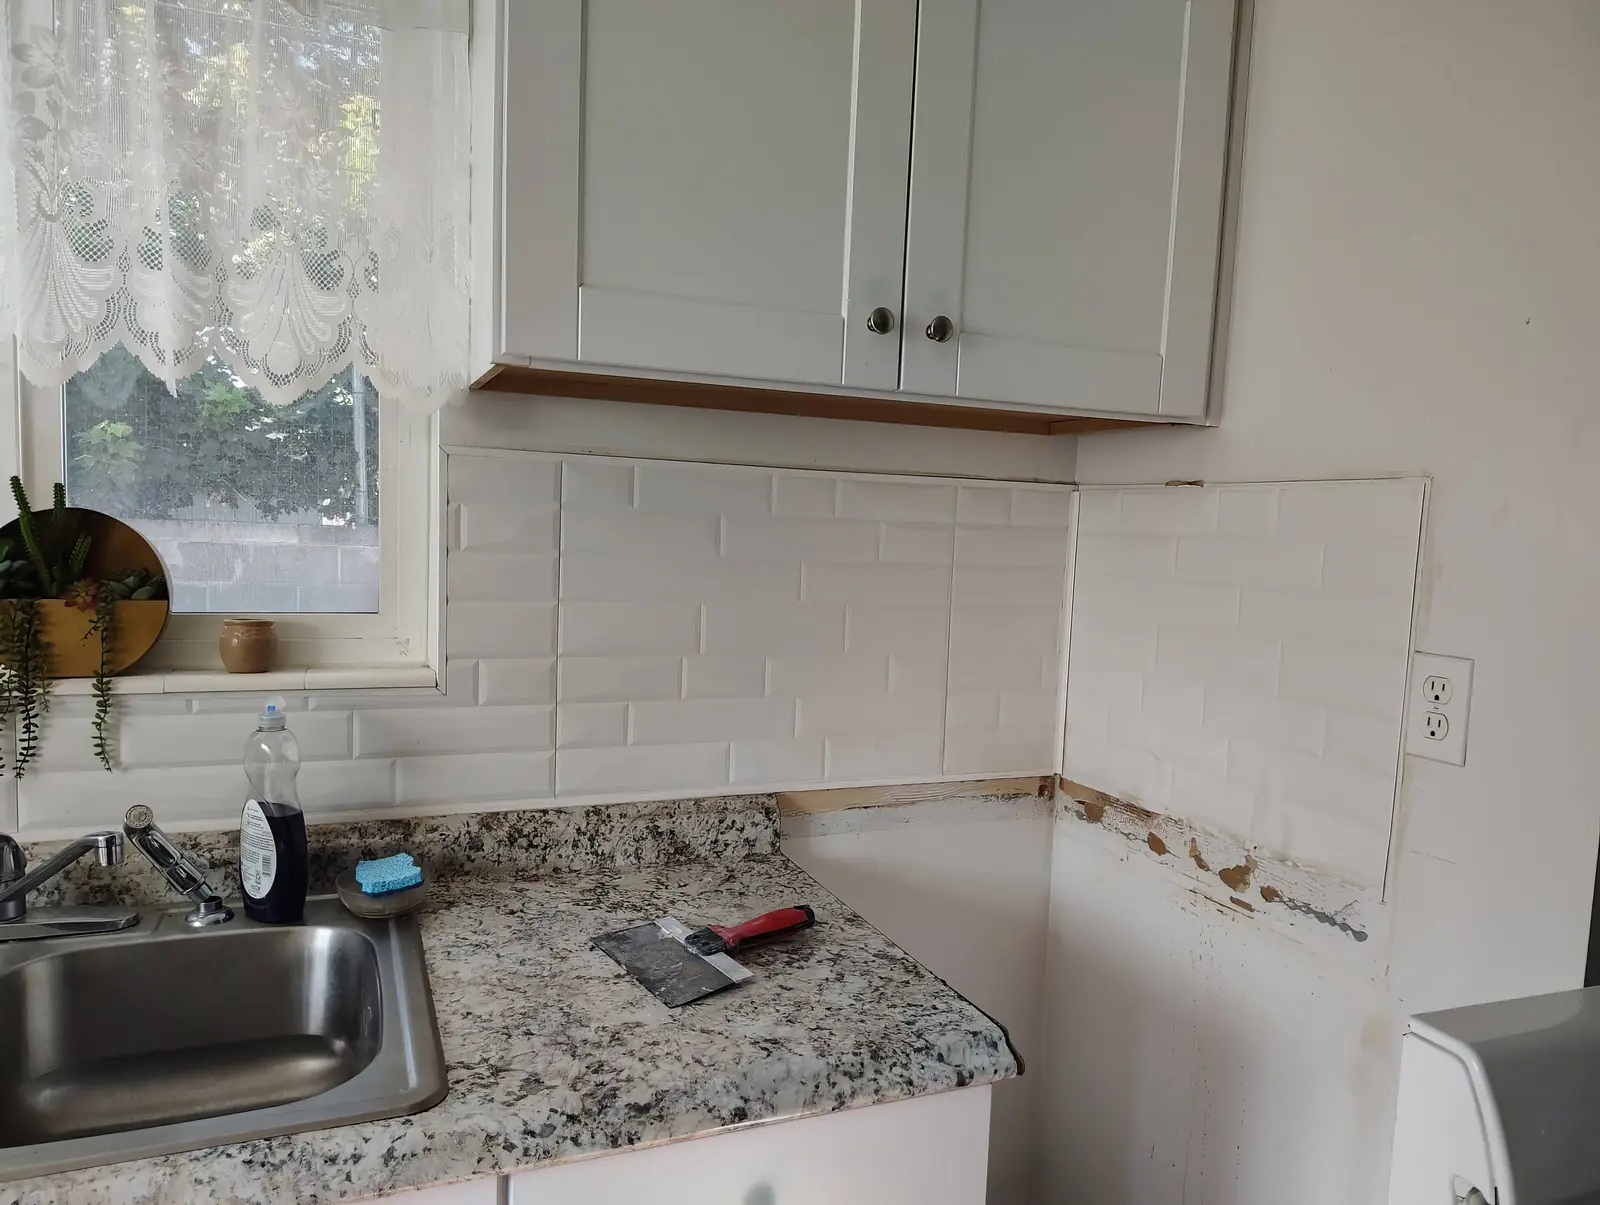
Ceramic Tile Backsplash — Midvale, UT

ProblemRepair and replace a worn backsplash in a mother-in-law apartment kitchen in Midvale.

SolutionBacksplash removal, surface preparation, ceramic tile installation, grout, and cleanup. We worked through the new layout needed clean cuts and transitions around existing kitchen conditions.

OutcomeThe kitchen received a cleaner, more durable backsplash with a finished transition around the existing counters and cabinets.

Scope
Backsplash removal, surface preparation, ceramic tile installation, grout, and cleanup.
Timeline
Focused kitchen repair scheduled after material selection and surface preparation.
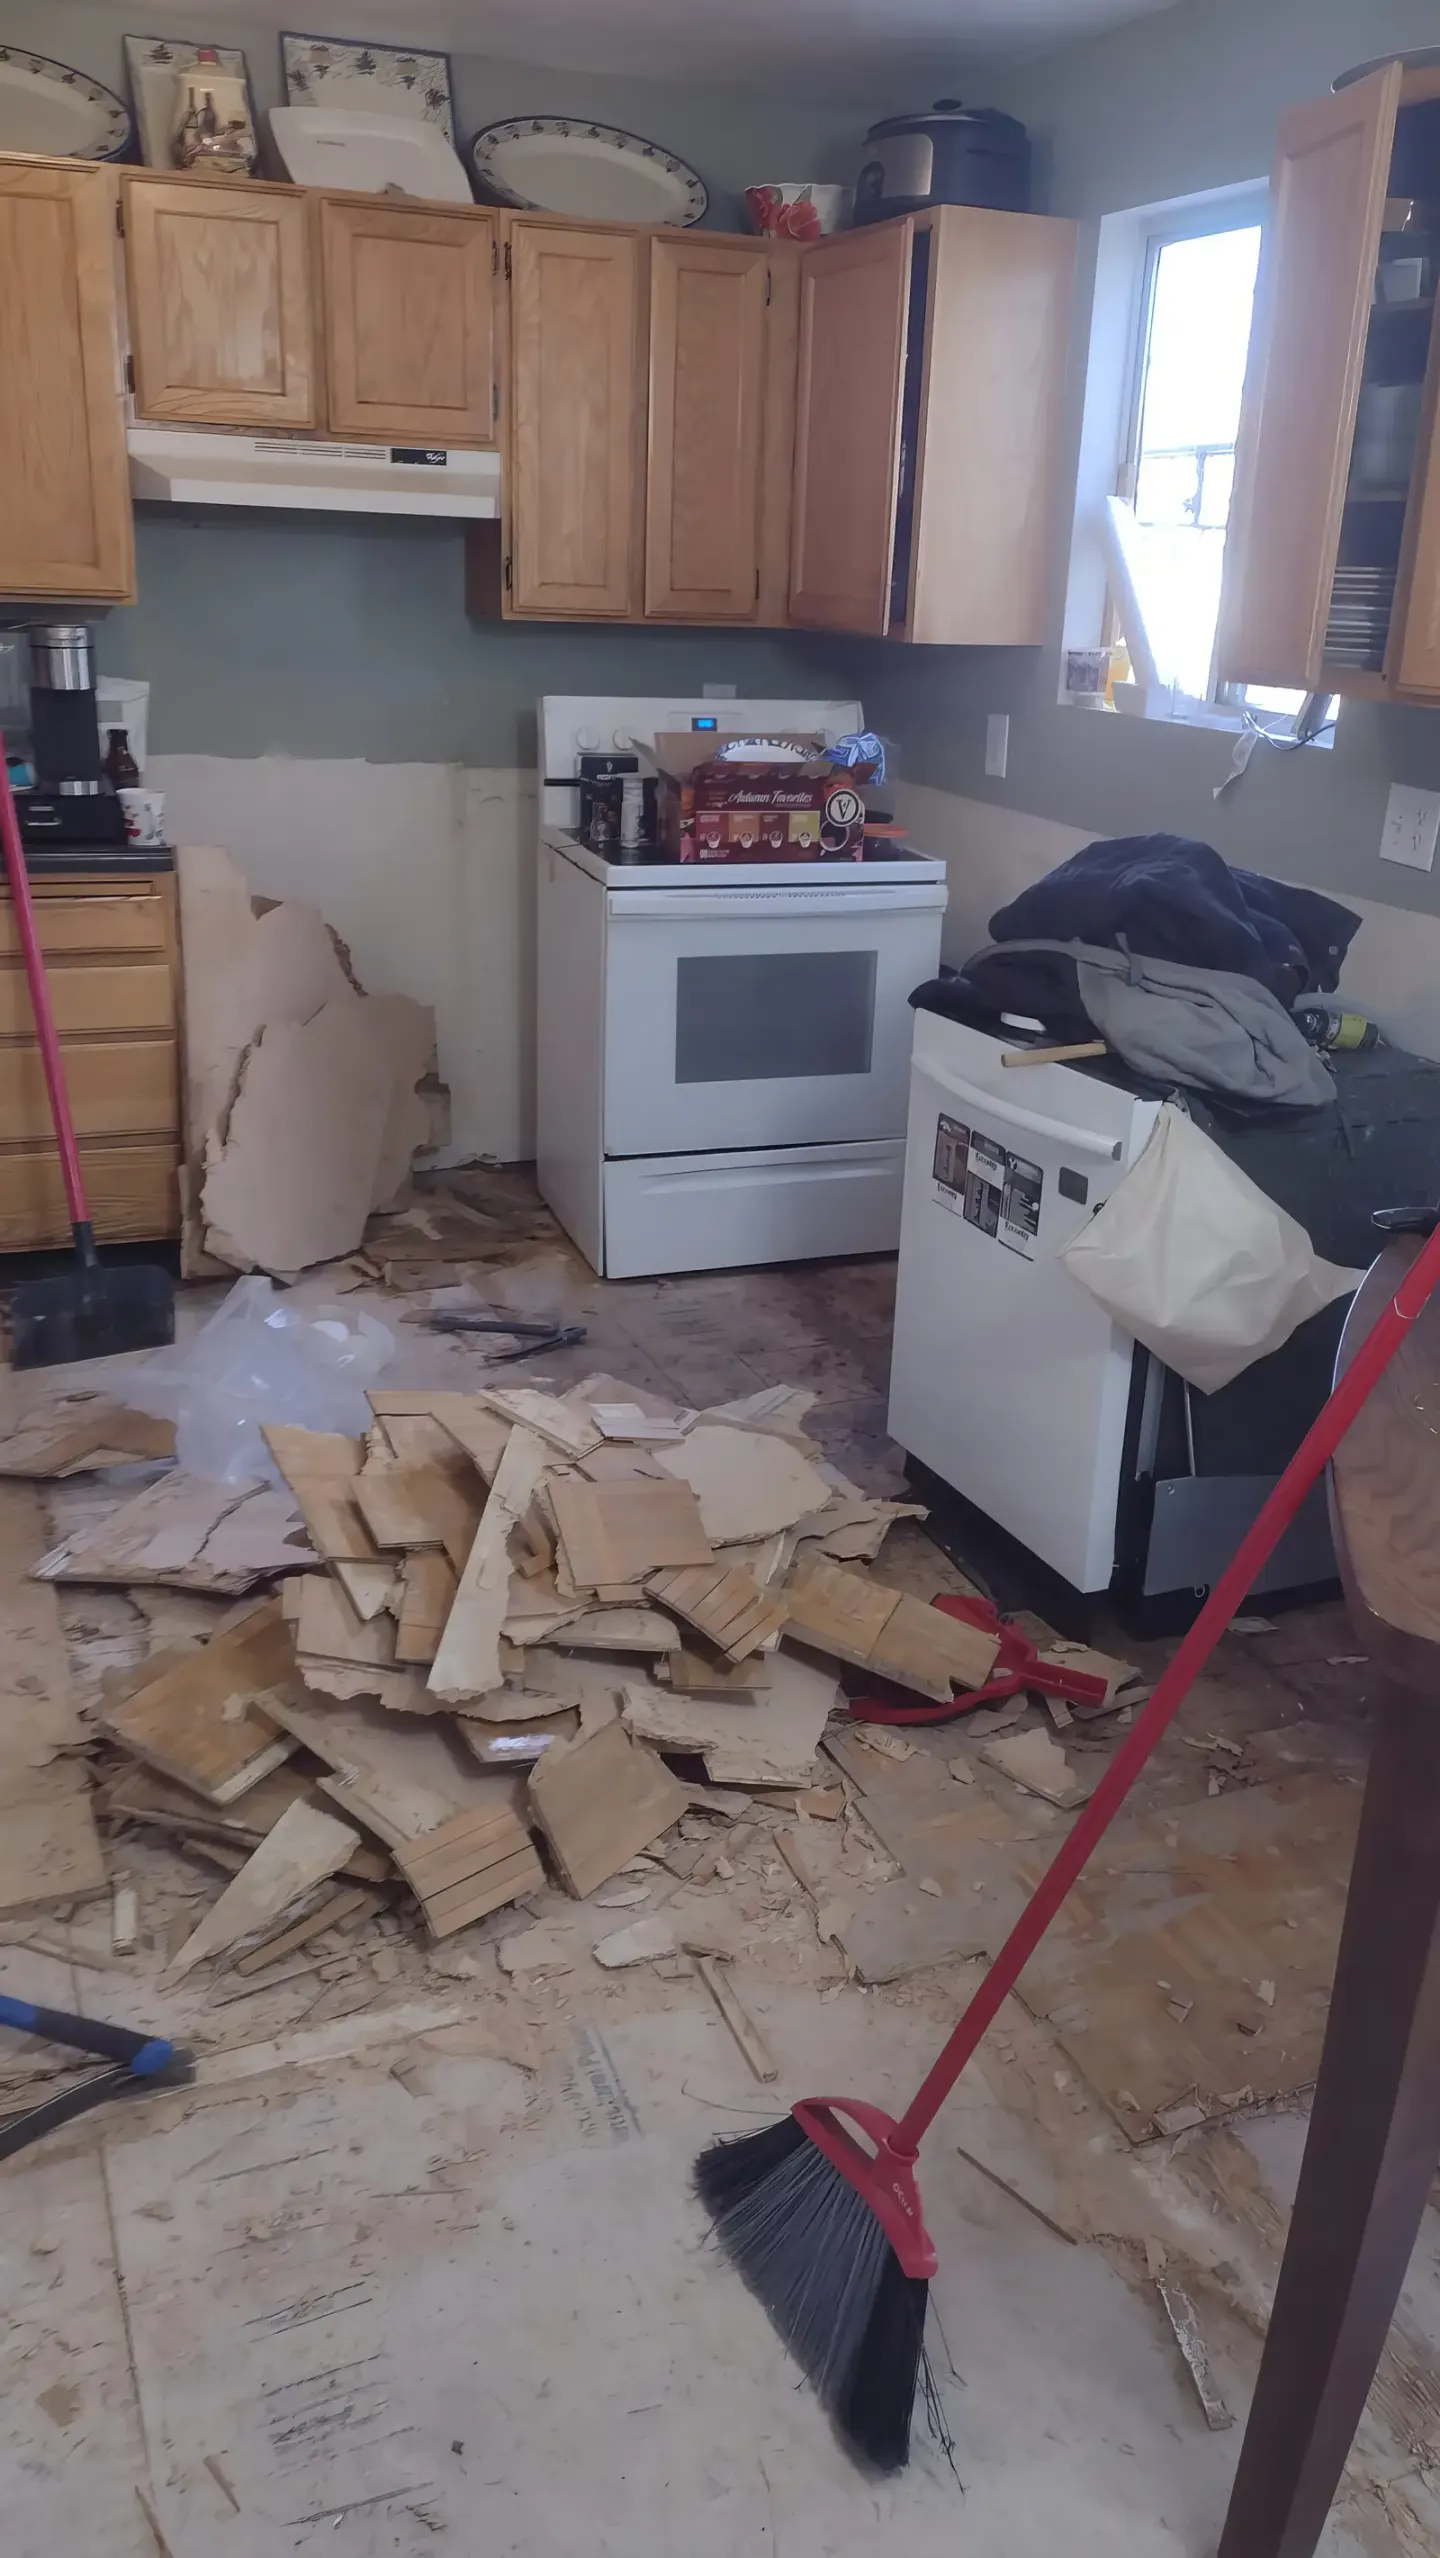
Kitchen Flood Restoration before
Kitchen Flood Restoration after
Before After
Salt Lake County, UT

Kitchen Flood Restoration

ProblemRecover a kitchen after major leak damage while improving its function.

SolutionDamage repair, kitchen layout updates, cabinets, finishes, and restoration coordination. We worked through the project required addressing underlying damage before rebuilding the visible kitchen finishes.

OutcomeThe kitchen was rebuilt into a cleaner, more functional space.

Scope
Damage repair, kitchen layout updates, cabinets, finishes, and restoration coordination.
Timeline
Sequenced around assessment, repair, materials, and final installation.
Full Kitchen Remodel before
Full Kitchen Remodel after
Before After
Salt Lake County, UT

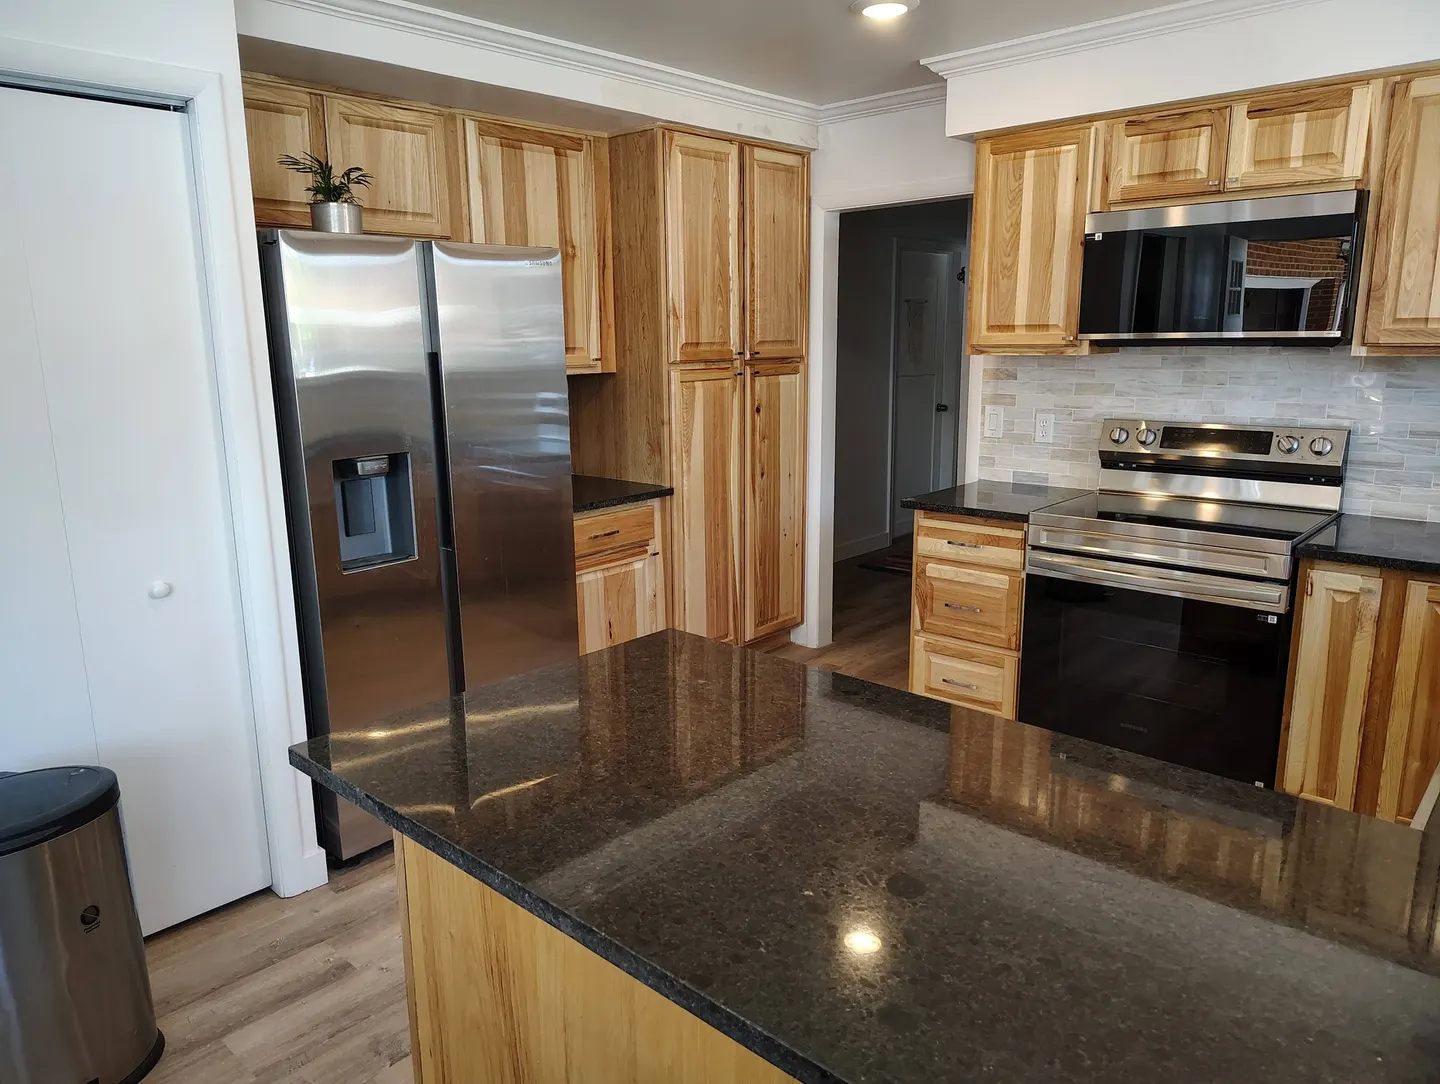
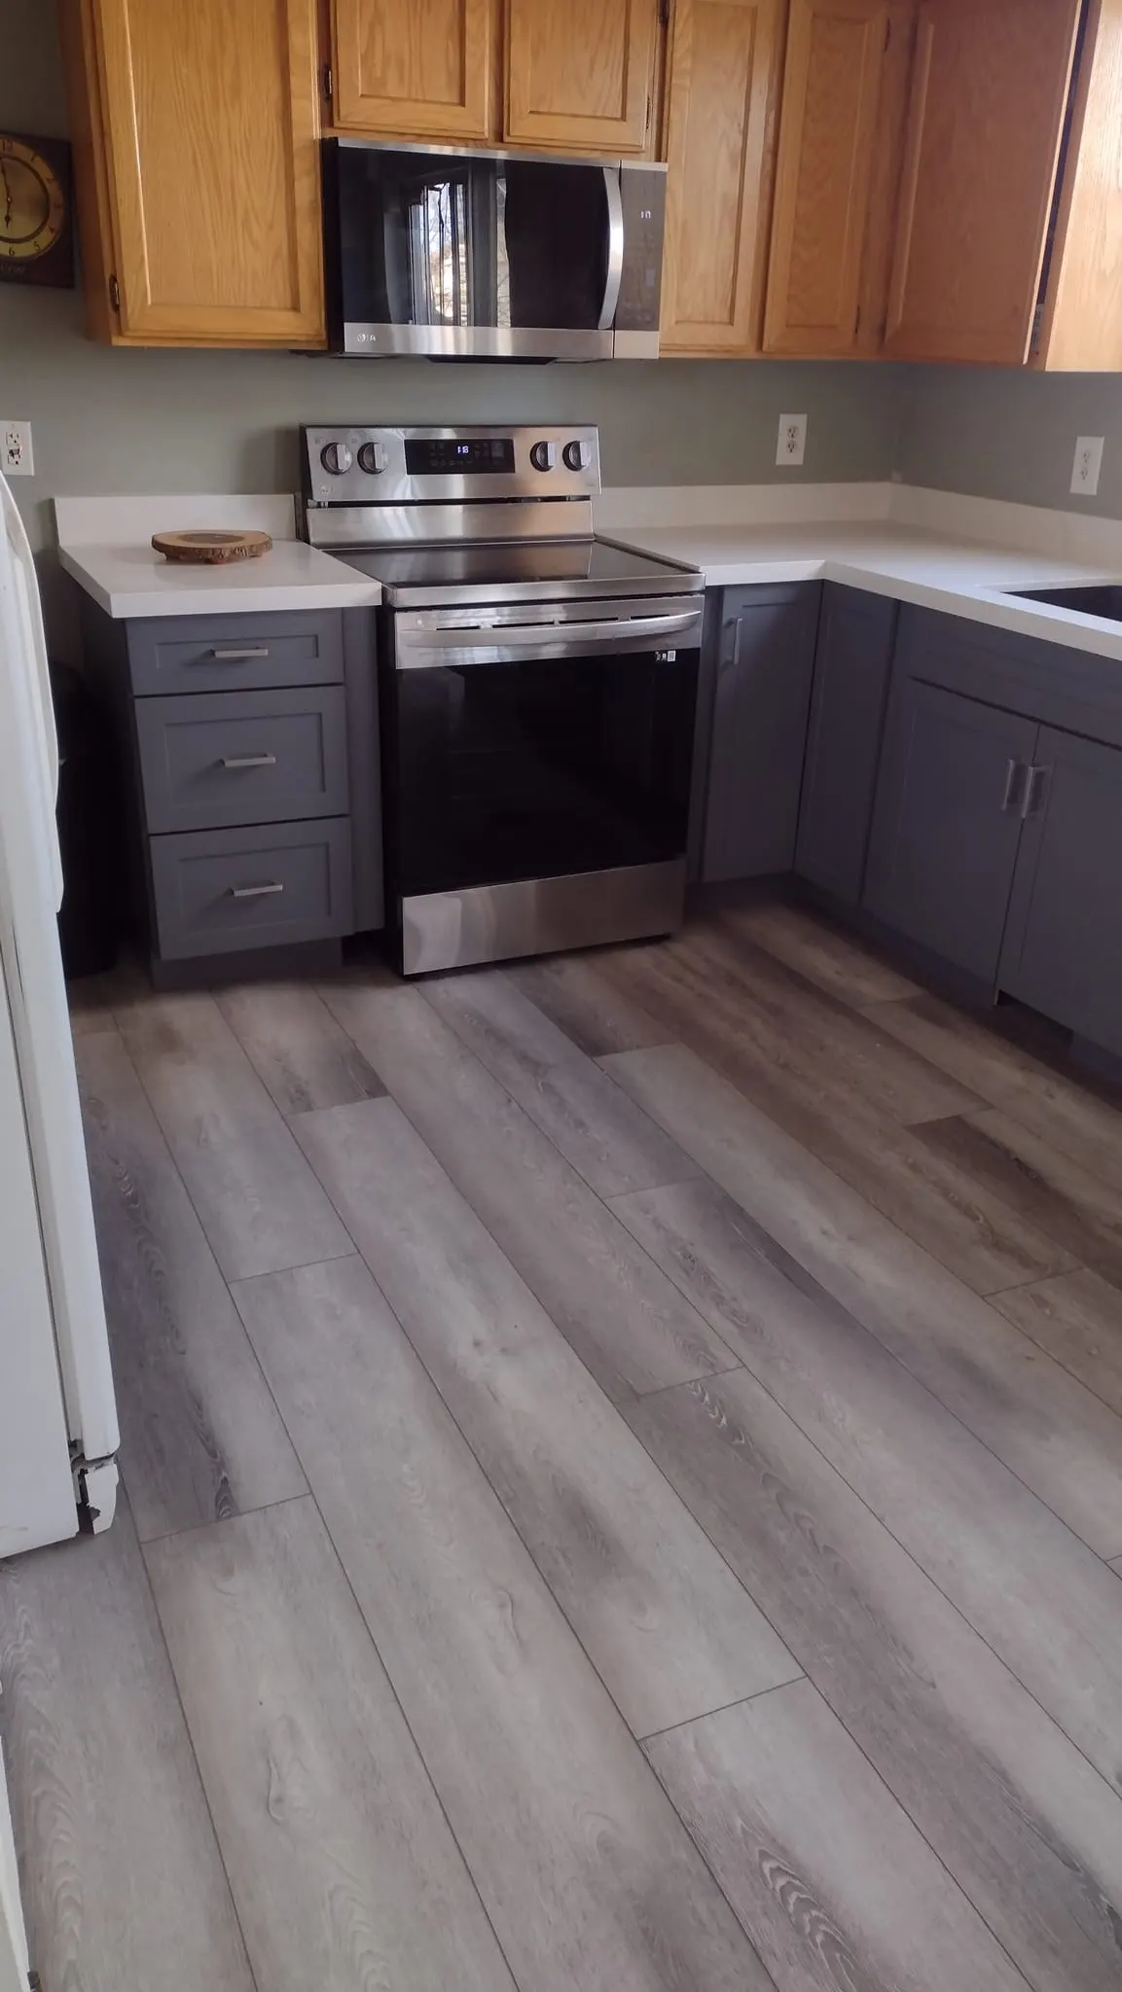
Full Kitchen Remodel

ProblemRecover and improve a kitchen after a fire, then coordinate additional upgrades around the rebuilt space.

SolutionDemolition, Shaker cabinets, granite countertops, recessed lighting, stone tile flooring, appliance integration, and related finish work. We worked through multiple materials, trades, and additional upgrades needed to align through the remodel sequence.

OutcomeThe kitchen became a fully rebuilt, cohesive space with improved storage, lighting, and daily function.

Scope
Demolition, Shaker cabinets, granite countertops, recessed lighting, stone tile flooring, appliance integration, and related finish work.
Timeline
Full kitchen remodel scheduled across demolition, installation, fabrication, and finish milestones.
Tracy and Travis were great. Very personable and professional. Communication was great as well. I am very happy with all the work they did after my kitchen fire and the additional extra upgrades. I would refer Patton Home Solutions for any handyman service. Pricing was fair for the extras and work was completely quicklyJeri Danvers · Google review
Kitchen Cabinet Reinstallation before
Kitchen Cabinet Reinstallation after
Before After
Salt Lake County, UT

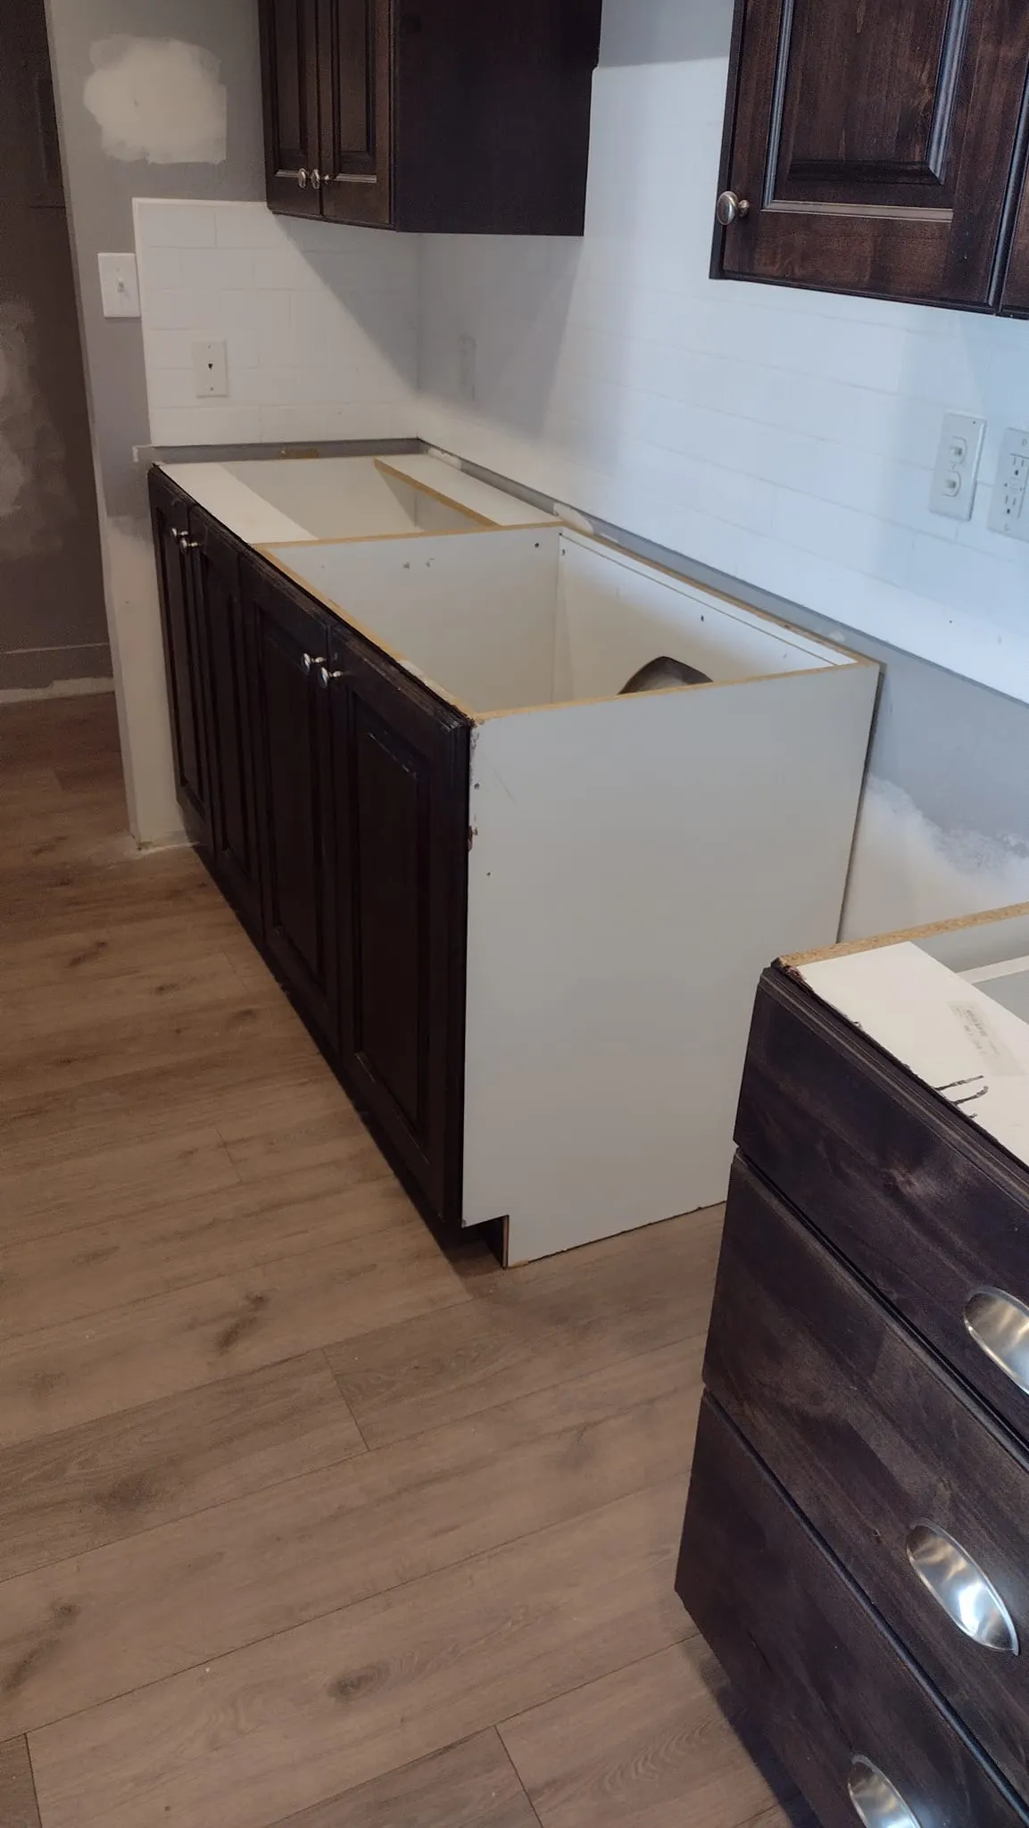
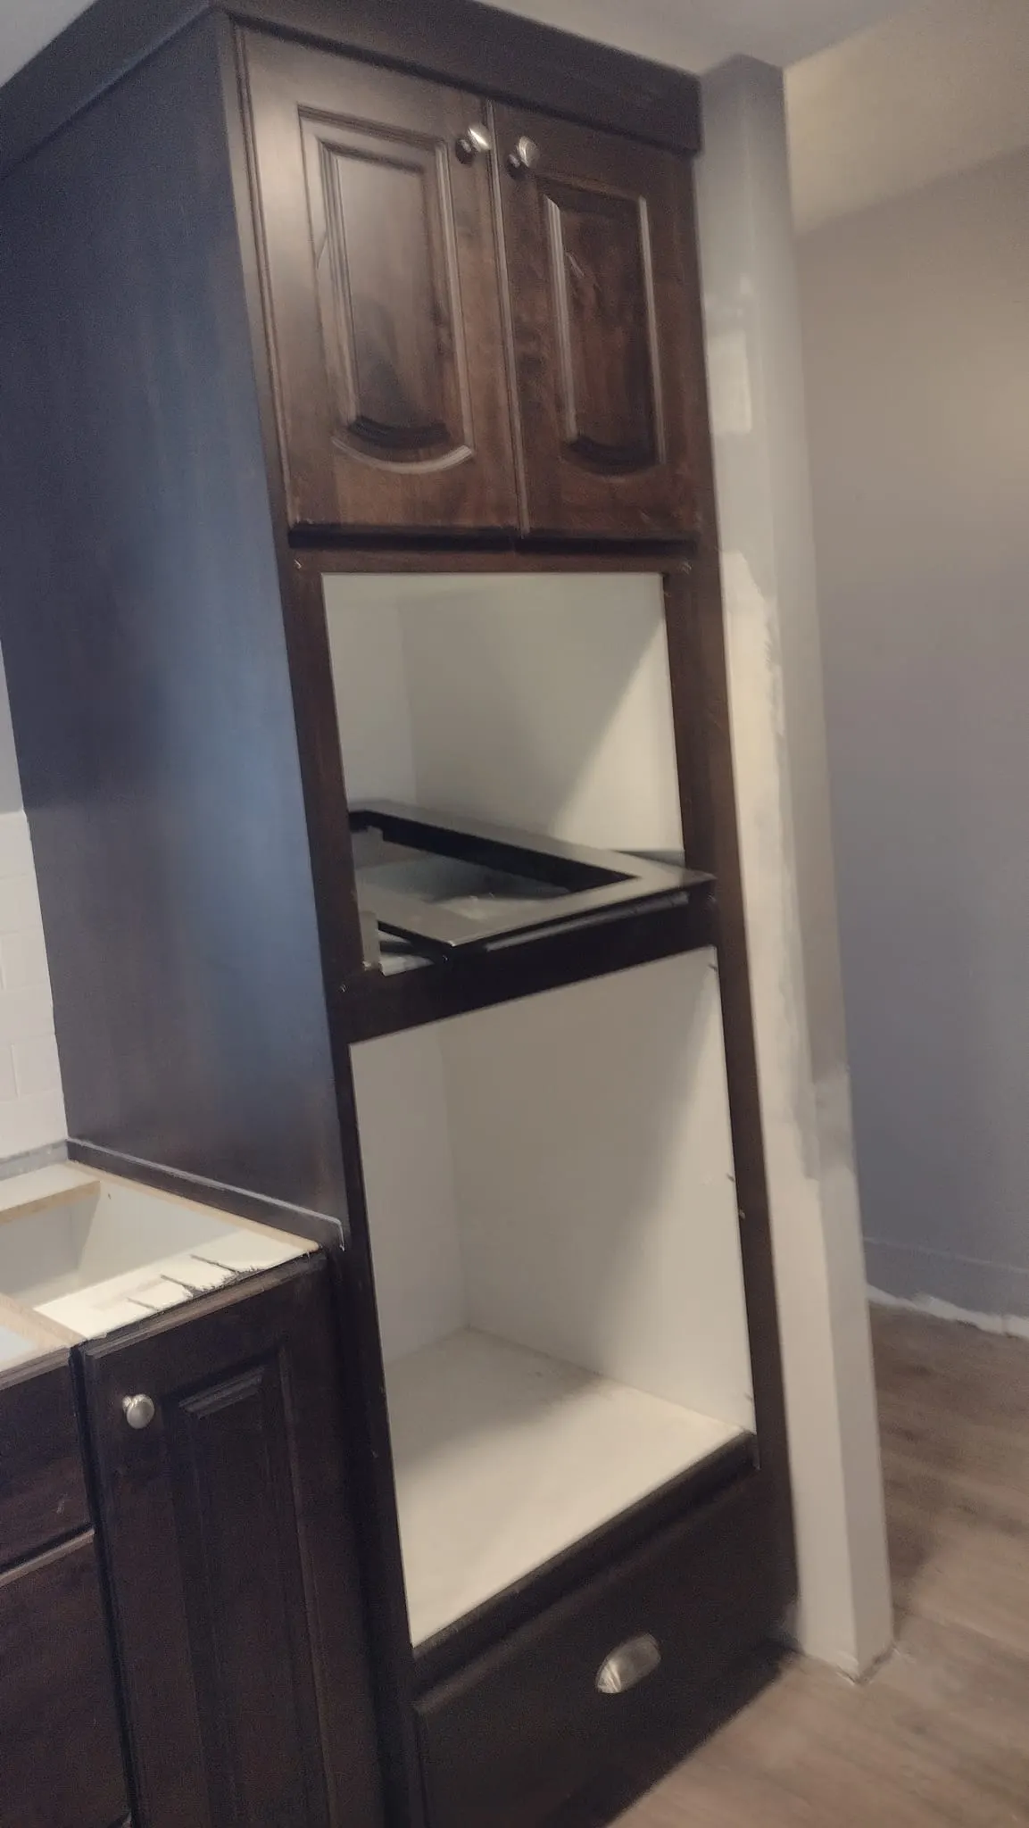
Kitchen Cabinet Reinstallation

ProblemRestore cabinet function and complete the kitchen finish.

SolutionCabinet reinstall, alignment, hardware, and finish coordination. We worked through existing cabinet positions and surrounding finishes needed to meet cleanly after remodel work.

OutcomeCabinetry was reset with a cleaner fit and a finished, usable storage layout.

Scope
Cabinet reinstall, alignment, hardware, and finish coordination.
Timeline
Scheduled as part of the broader kitchen project.
Kitchen Backsplash and Bathroom Floor Tile before
Kitchen Backsplash and Bathroom Floor Tile after
Before After
Salt Lake County, UT

Kitchen Backsplash and Bathroom Floor Tile

ProblemReplace tired surfaces with durable, cleanable tile finishes.

SolutionKitchen backsplash tile, bathroom floor tile, layout, grout, and finish transitions. We worked through two different rooms required different tile layouts while maintaining consistent workmanship.

OutcomeThe kitchen and bathroom received durable surfaces with cleaner visual continuity.

Scope
Kitchen backsplash tile, bathroom floor tile, layout, grout, and finish transitions.
Timeline
Focused tile scope scheduled after surface preparation and material selection.
Custom Lazy Susan Upgrade before
Custom Lazy Susan Upgrade after
Before After
Salt Lake County, UT

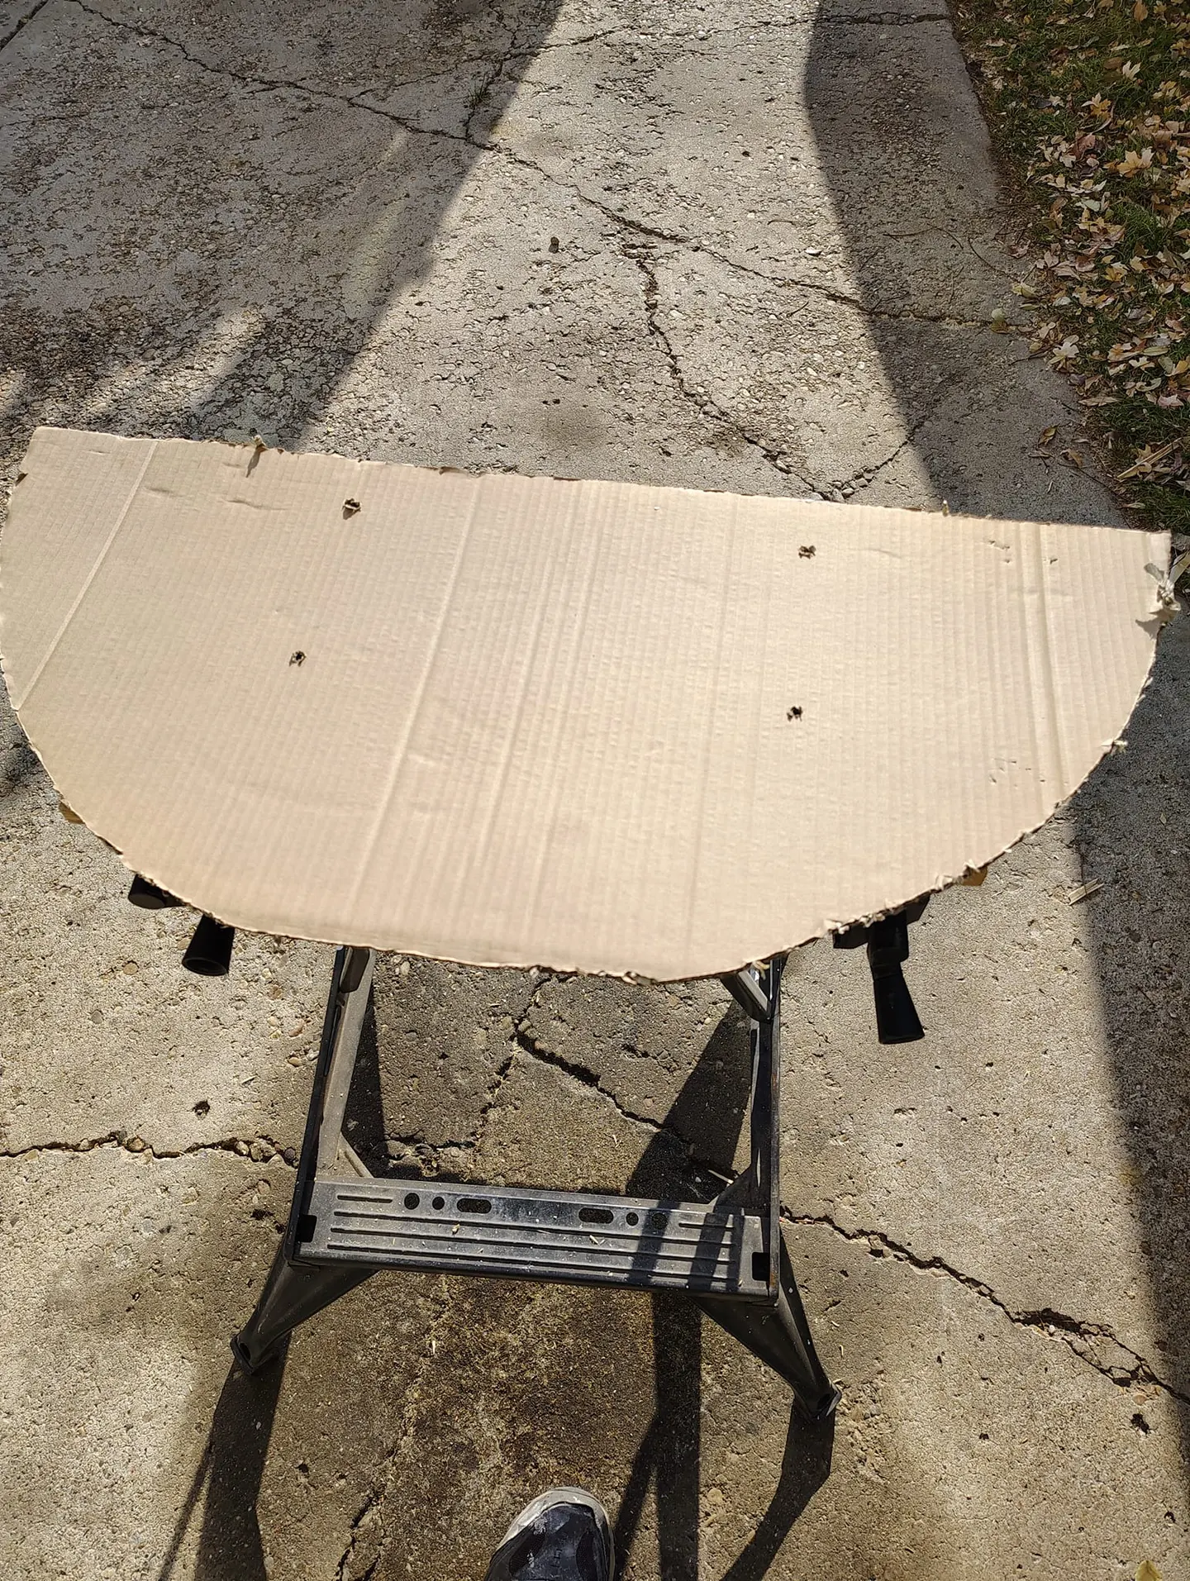
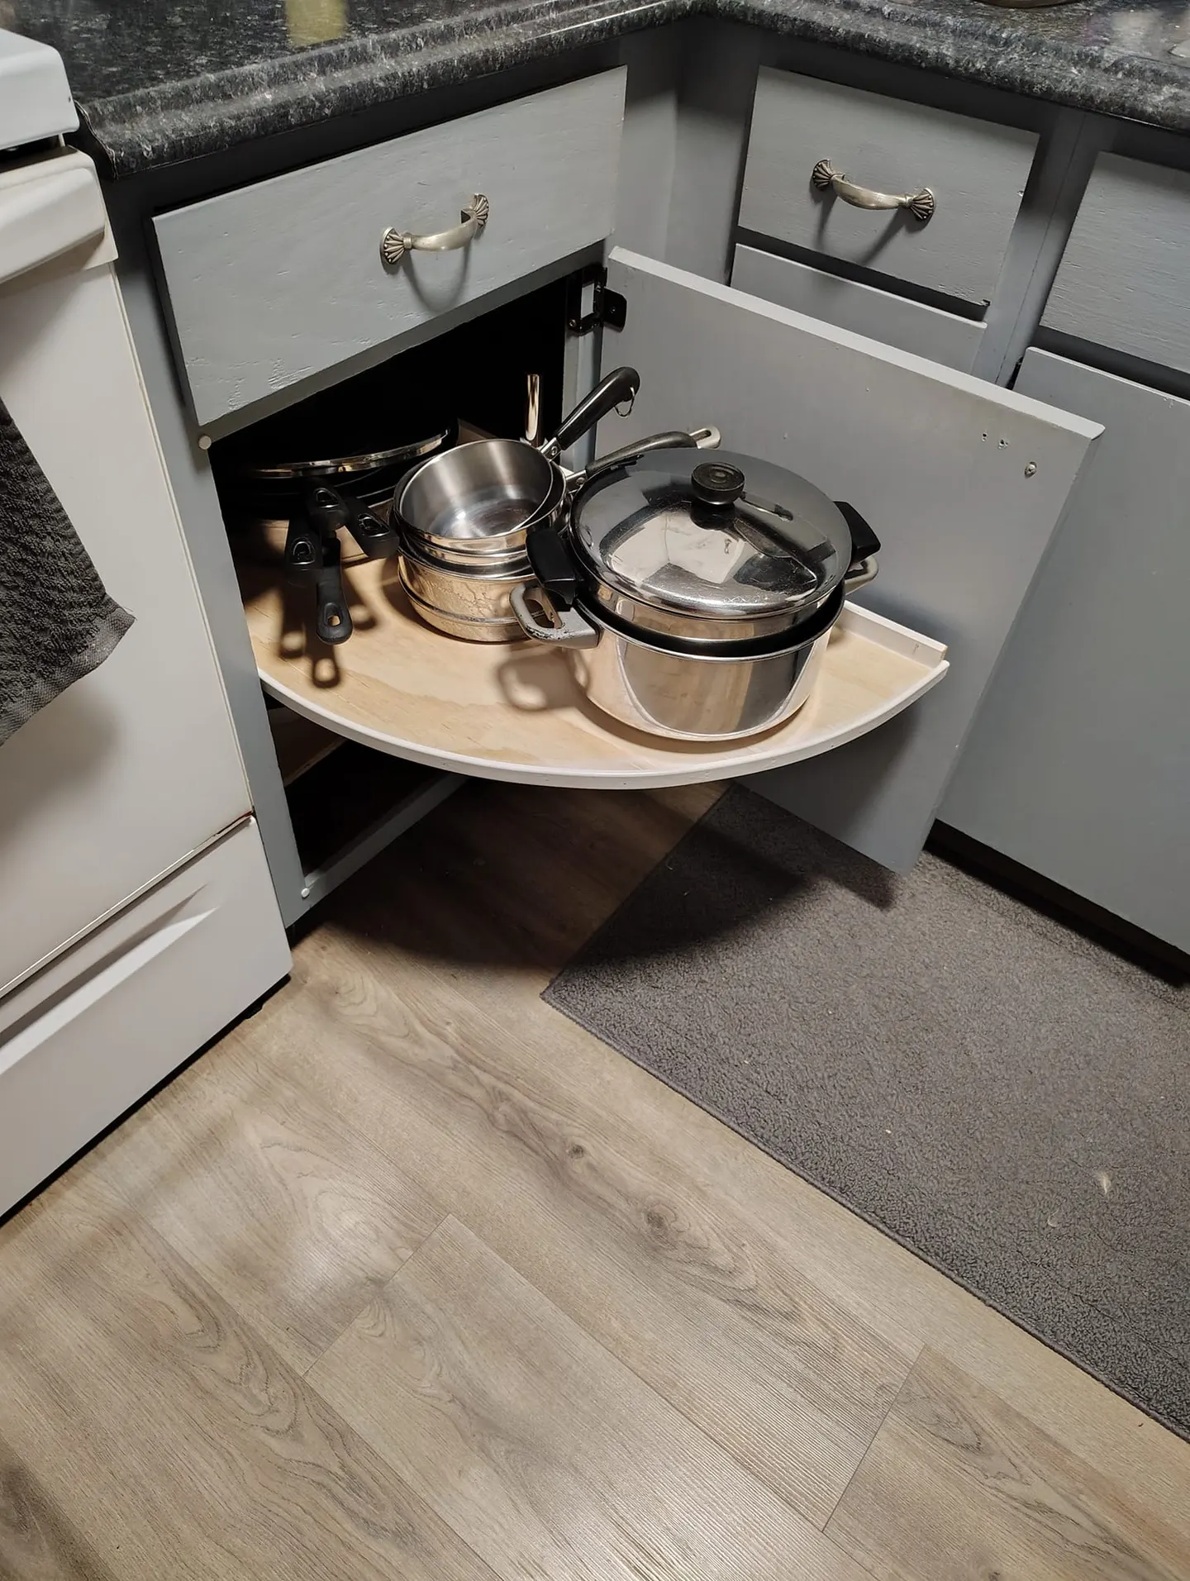
Custom Lazy Susan Upgrade

ProblemMake an unused corner cabinet useful for everyday storage.

SolutionCabinet interior modification and custom lazy Susan installation. We worked through the storage accessory had to fit the existing cabinet geometry and remain easy to use.

OutcomeAn otherwise wasted corner became accessible, practical storage.

Scope
Cabinet interior modification and custom lazy Susan installation.
Timeline
Focused cabinet improvement completed within a small-scope visit.

Pricing expectations

Know which kind of project you are planning.

Patton does not copy competitor price sheets or publish a generic number that ignores the condition of your home. We use these planning tiers to frame the conversation, then provide an itemized estimate after reviewing the actual scope.

01

Cosmetic refresh

Existing layout and major systems stay in place. Think paint, flooring, fixtures, trim, hardware, tile, or other finish updates with limited demolition.

Lower complexity · shorter sequence
02

Mid-range remodel

Several finish categories change and selective rough work may be needed. The room is improved substantially while some existing infrastructure remains.

Moderate complexity · coordinated trades may apply
03

Full gut remodel

The space is opened up and rebuilt through demolition, layout or utility changes, new finishes, and multiple installation phases.

Major complexity · permits, inspections, and specialty trades may apply
04

Custom / high-complexity remodel

Structural alterations, custom fabrication, unusual access, engineered work, extensive utility changes, additions, apartments, or highly customized finishes.

Highest complexity · professional design and specialty coordination may apply

What moves the price

The visible finish is only part of the project.

  • Room size, access, protection, demolition, and disposal
  • Existing-condition surprises behind walls, floors, and ceilings
  • Layout changes, structural work, framing, stairs, and egress
  • Material tier, custom fabrication, fixtures, appliances, and finish level
  • Electrical, plumbing, HVAC, gas, permits, inspections, design, and engineering
  • Lead times, occupied-home logistics, phasing, and specialty-trade availability

Normally included

  • Documented labor and material scope
  • Site preparation and reasonable protection
  • Patton-managed work, cleanup, and agreed communication
  • Known trade coordination and defined milestone sequence

Normally excluded unless written in

  • Architectural, engineering, surveying, or design fees
  • Permit fees, utility fees, testing, or jurisdiction charges
  • Owner-selected materials, appliances, or specialty fabrication
  • Hidden-condition repairs and scope changes discovered after opening work

These are planning categories, not fixed quotes. The written proposal controls what is included, excluded, allowed, and warranted for your project.

Recent Google feedback

What homeowners said about related work.

Read the Google profile ↗
★★★★★

Tracy and Travis were great. Very personable and professional. Communication was great as well. I am very happy with all the work they did after my kitchen fire and the additional extra upgrades. I would refer Patton Home Solutions for any handyman service. Pricing was fair for the extras and work was completely quickly

Jeri Danvers · Google review · 2026-05-21
★★★★★

Tracey is amazing. He remodeled our kitchen and installed new floors in our home. He is dependable and professional. Top notch quality work.

Curtis Harris · Google review · 2026-05-12

Our Home Renovation Process

Great remodeling isn’t spontaneous. It’s carefully designed and professionally executed. And this is how we nail it every time.

Step-by-step process
Consultation and Conceptualization

Step 01

Consultation and Conceptualization

We begin with the existing kitchen, listen to what is not working, and define the backsplash, flooring, and finish improvements that will make the space work better.

  1. Step 01

    Consultation and Conceptualization

    We begin with the existing kitchen, listen to what is not working, and define the backsplash, flooring, and finish improvements that will make the space work better.

  2. Step 02

    Design and Planning

    We prepare the surfaces, plan the tile layout, coordinate the material details, and shape the work sequence before installation begins.

  3. Step 03

    Construction and Renovation

    The work moves from demolition and preparation into tile installation, flooring updates, and the careful finish work that brings the kitchen together.

  4. Step 04

    Final Walkthrough and Approval

    We review the finished backsplash and flooring with you, confirm the details are complete, and leave you with a cleaner, brighter kitchen ready for everyday life.

What we do

Every detail has a job to do.

01 · Patton standard

Kitchens That Work for You

We handle kitchen remodeling around the way you cook, gather, and use your home. That can mean a focused kitchen renovation or a complete rework with better flow, more storage, and finishes that stand up to daily use.

As a kitchen remodeling contractor, we keep the decisions understandable: clear material choices, a realistic schedule, and a scope that makes sense for the home and budget. Whether you need a kitchen remodeler for a smaller update or a full kitchen renovation contractor for a larger project, we start with the existing space and your priorities.

  • Kitchen layout improvement planning
  • Kitchen cabinet replacement and custom cabinet coordination
  • Kitchen island installation and workflow improvements
  • Countertop replacement and backsplash installation
  • Sink and fixture update integration
  • Kitchen lighting remodel, trim, paint, and finish completion
Kitchens That Work for You project detail

02 · Patton standard

Kitchen Remodel Cost Drivers and Timelines

Kitchen remodel cost depends on the layout, cabinet quality, countertop material, appliance changes, finish level, and whether plumbing or electrical circuits move. Stock cabinets are the most budget-friendly option, semi-custom offers more finish and size options, and custom kitchen cabinets allow full design flexibility. We help you choose the tier that matches your budget and style goals.

Countertop material is the second biggest cost driver. Laminate is the most affordable, quartz offers durability with consistent patterning, and granite provides natural variation. Each material requires different fabrication and installation methods that affect timeline.

A typical kitchen remodel timeline in Utah is 4-8 weeks from demolition to final trim, depending on selections and trade coordination. A refresh — keeping the existing layout and upgrading surfaces — takes 2-3 weeks because no structural or plumbing changes are needed.

  • Stock cabinets ship in 2-4 weeks, semi-custom in 4-6 weeks, custom in 8-12 weeks
  • Countertop templating and fabrication adds 1-2 weeks after cabinet installation
  • Appliances should be ordered early — lead times vary by brand and model
  • Permit requirements apply for structural, electrical, or plumbing changes
Kitchen Remodel Cost Drivers and Timelines project detail

03 · Patton standard

Design Choices That Hold Up in Daily Use

Kitchen surfaces need to resist heat, moisture, stains, and impacts. We recommend quartz countertops for their durability and low maintenance, porcelain tile for backsplashes (easier to clean than natural stone), and soft-close hardware for cabinets and drawers.

Flooring should be waterproof in kitchen applications. Luxury vinyl plank and tile are the most practical choices. Hardwood can work but requires careful sealing and maintenance near sinks and dishwashers.

Lighting is often overlooked in kitchen remodels. We recommend a layered approach: ambient ceiling lighting, task lighting under cabinets, and accent lighting inside glass-front cabinets. This combination makes the kitchen more functional and visually appealing.

  • Quartz countertops resist staining and never need sealing
  • Soft-close drawer slides prevent slamming and extend hardware life
  • Under-cabinet task lighting improves food prep visibility
  • Waterproof flooring is essential near sinks, dishwashers, and refrigerators
Design Choices That Hold Up in Daily Use project detail

04 · Patton standard

Kitchen Design, Permits, and Project Coordination

Good kitchen design starts with the work triangle, prep space, storage, lighting, and the way people move through the room. We can help you evaluate an open-concept kitchen renovation, kitchen island installation, cabinet replacement, and finish updates before the work is scheduled.

Kitchen remodel permits may be required when a project changes walls, electrical, plumbing, gas, or structural conditions. We identify those questions early and coordinate with the appropriate licensed professionals so the project scope, inspections, and schedule are clear before construction begins.

We coordinate demolition, rough-in work, cabinet installation, countertop templating, backsplash installation, lighting, appliance placement, and final finish work in the right sequence. That keeps the project moving and gives you one clear point of contact while specialized trades are involved.

  • Kitchen design and layout review before selections
  • Open-concept kitchen renovation planning
  • Permit and inspection coordination
  • Kitchen lighting remodel and under-cabinet task lighting
  • Cabinet, countertop, backsplash, and appliance sequencing
Kitchen Design, Permits, and Project Coordination project detail

What our neighbors say

Great experience. On time, on budget and great to work with. Highly recommended Patton Home Solutions.
Eric SweeneyRead our reviews ↗

Serving your neighborhood

Kitchen Remodeling across Salt Lake County

From Salt Lake City to Draper, West Jordan, Sandy, and surrounding communities, we bring the same organized process and finish standard to every home.

Salt Lake CityWest JordanSouth JordanSandyDraperMurrayMidvaleTaylorsvilleRivertonHerrimanWest Valley City

Questions, answered

Before we get started

Do you offer kitchen remodeling across Salt Lake County?

Yes. Patton Home Solutions provides kitchen remodeling throughout Salt Lake County, including Salt Lake City, West Jordan, South Jordan, Sandy, Draper, and nearby cities.

What happens during the first conversation?

We review your goals, photos, priorities, and constraints, then outline a practical scope and the next step toward an estimate.

Can I combine multiple improvements in one project?

Yes. Bundling related work often creates a cleaner result and reduces repeat scheduling, travel, and setup.

What does a kitchen remodeling estimate include?

We confirm the work to be included, discuss materials and finish expectations, and provide a clear written estimate before work begins.

Ready when you are

Let’s make the first step simple.

Tell us what you want to change, and we’ll help you define the right next move.

Request an estimate