
Understand the home
Review goals, access, materials, and existing conditions.
Sandy · Salt Lake County
Home addition planning and construction coordination for Salt Lake County homeowners considering more living space, a room extension, or a connected new area. We bring practical recommendations, clear scheduling, and clean finished work directly to your Sandy property.
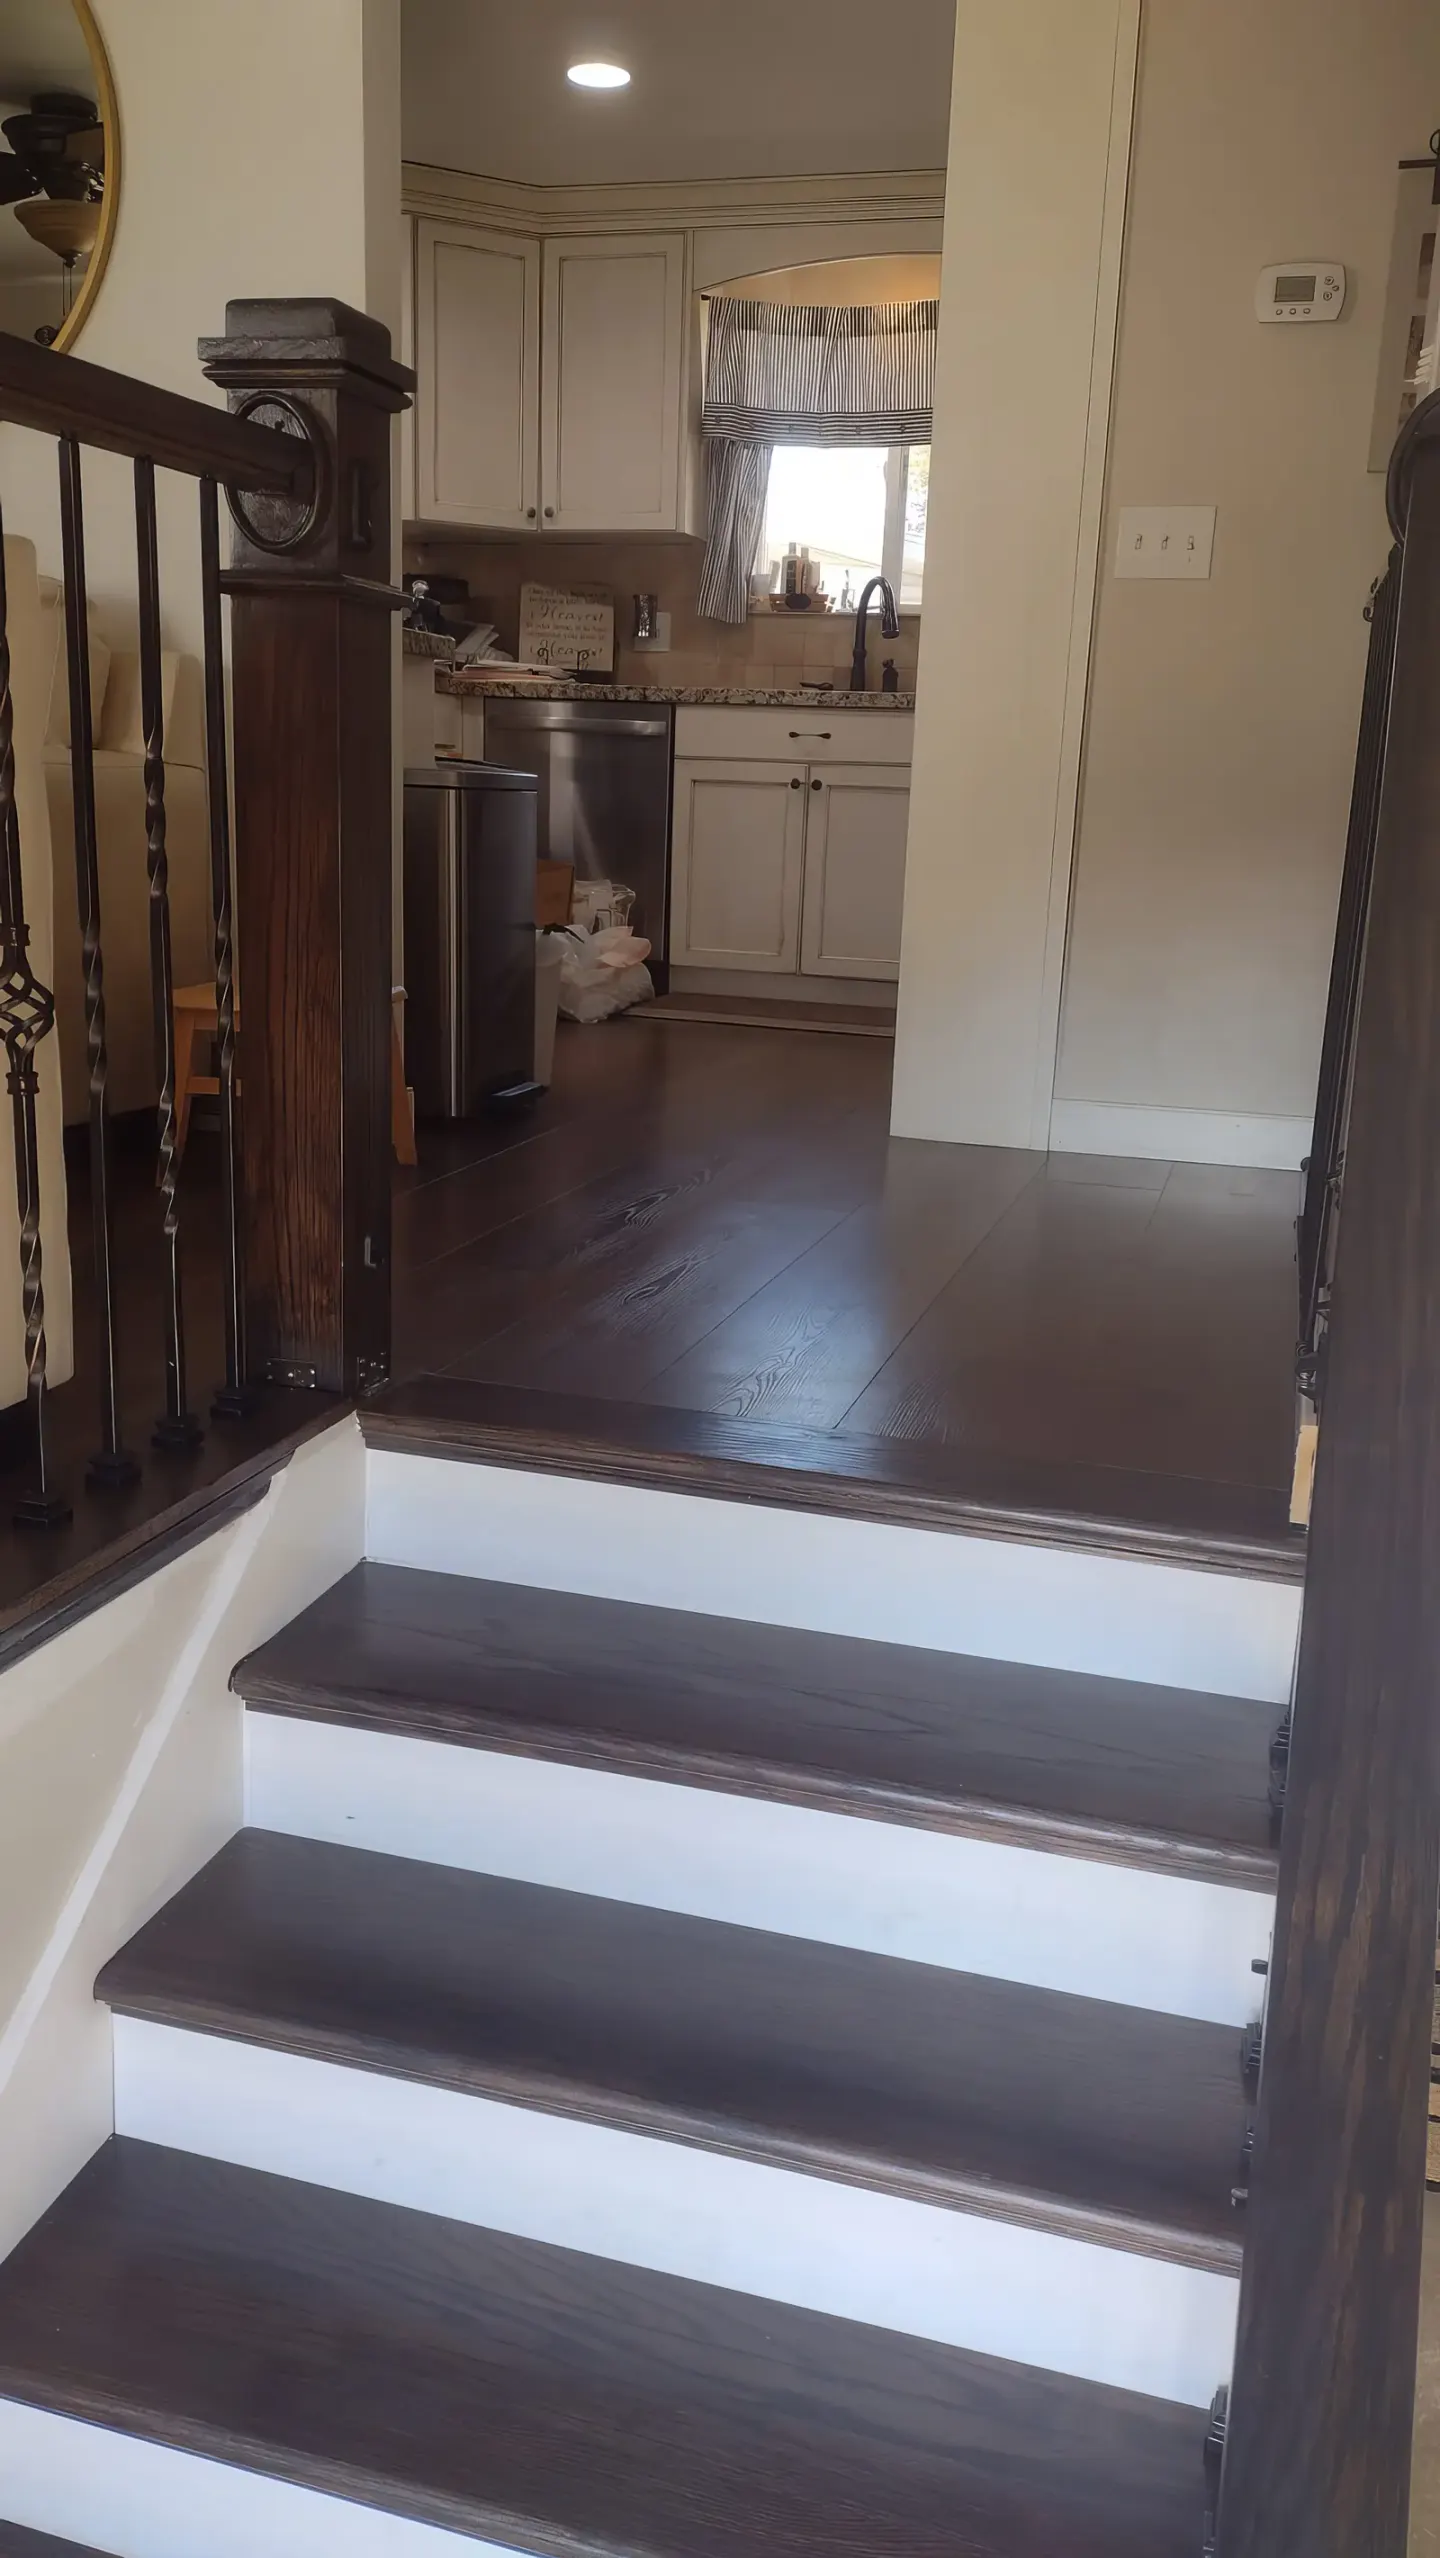
A clear path from estimate to finished work
When your property requires home additions in Sandy, you need a partner who understands how home repairs affect comfort, budget, and daily life.
We review the details, define the scope, and keep the work moving with straightforward communication and durable finish standards.
Quick answer for Sandy
The right scope depends on the condition of your home, the result you want, material choices, access, and whether permits or licensed specialty trades are involved. We review those details before preparing a clear next step for your Sandy property.
Local project context
Utah weather can be rough on a house. We focus on durable finishes that stand up to our hot summers and snowy winters.
The Patton project standard
Review goals, access, materials, and existing conditions.
Document what is included, optional, or outside the direct scope.
Coordinate protection, materials, trade work, and timing.
Keep communication clear and the jobsite respectful.
Review the finished work and agreed punch list together.
What we do
01 · Patton standard
A home addition changes more than the room being added. We begin by understanding what the space needs to do, how it connects to the existing home, and what constraints may affect the project before construction pricing is treated as final.
The first review considers access, existing structure, foundation conditions, utilities, roof and exterior transitions, site drainage, and how the addition will function with the rest of the house.
02 · Patton standard
Home addition cost in Utah depends on square footage, foundation type, excavation, structural framing, roof and exterior matching, windows and doors, insulation, HVAC, electrical, plumbing, finish level, site access, and the complexity of tying the new space into the existing home.
A realistic range requires more than room dimensions. We review the existing conditions and separate the construction scope from professional design, engineering, permitting, utility, and specialty-trade costs that may also be required.
03 · Patton standard
Additions commonly take several months from preconstruction through completion because they involve more approvals, site work, structural decisions, and trade coordination. The construction portion may be shorter or longer depending on size and scope; we discuss the likely sequence and dependencies before committing to a construction window.
Additions generally require jurisdictional review and permits, and may require architectural drawings, structural engineering, energy calculations, utility coordination, inspections, or zoning and setback review. Patton does not represent that it provides all architectural or engineering services; we identify what the project needs and coordinate with the appropriate professionals.
Selected project proof
A selection of completed Patton projects related to this scope. Locations are shown where documented in the project record.
Local property support
We schedule home additions support throughout Sandy, from established neighborhoods to new residential developments.
Questions, answered
Yes. We schedule targeted fixes and larger remodeling scopes in Sandy homes.
Timing depends on project scope, but we prioritize clear timelines and fast local follow-through.
Yes. We review the project and provide a clear written scope before work begins.
Contact dispatch
Share your project details and we'll help define the right next step.
(801) 898-8435