
Cosmetic refresh
Existing layout and major systems stay in place. Think paint, flooring, fixtures, trim, hardware, tile, or other finish updates with limited demolition.
Lower complexity · shorter sequencePatton Home Solutions · Salt Lake County
Home addition planning and construction coordination for Salt Lake County homeowners considering more living space, a room extension, or a connected new area. We make the scope clear, protect your home, and carry the work through to a clean final finish.
Get an estimate
A better project starts with a better plan
A home addition changes more than the room being added. We begin by understanding what the space needs to do, how it connects to the existing home, and what constraints may affect the project before construction pricing is treated as final.
The first review considers access, existing structure, foundation conditions, utilities, roof and exterior transitions, site drainage, and how the addition will function with the rest of the house.
Quick answer
The right scope depends on the condition of the home, the outcome you want, the materials and finish level, and any regulated work hidden behind the visible project. Patton reviews those details first, then turns them into a practical plan and clear written estimate.
Patton field insight
Most project problems start before the final finish is installed. Existing conditions, rushed preparation, unclear responsibility, or missing coordination can create rework and surprise costs. Our approach is to define the scope early, communicate what is known and unknown, and keep the jobsite organized through the final walkthrough.
See how the process works ↗Selected work
A selection of completed Patton projects related to this service. Locations are shown where documented in the project record.
We are adding documented project proof for this scope. Contact us for relevant examples, locations, and available case-study details.
Pricing expectations
Patton does not copy competitor price sheets or publish a generic number that ignores the condition of your home. We use these planning tiers to frame the conversation, then provide an itemized estimate after reviewing the actual scope.
Existing layout and major systems stay in place. Think paint, flooring, fixtures, trim, hardware, tile, or other finish updates with limited demolition.
Lower complexity · shorter sequenceSeveral finish categories change and selective rough work may be needed. The room is improved substantially while some existing infrastructure remains.
Moderate complexity · coordinated trades may applyThe space is opened up and rebuilt through demolition, layout or utility changes, new finishes, and multiple installation phases.
Major complexity · permits, inspections, and specialty trades may applyStructural alterations, custom fabrication, unusual access, engineered work, extensive utility changes, additions, apartments, or highly customized finishes.
Highest complexity · professional design and specialty coordination may applyWhat moves the price
Normally included
Normally excluded unless written in
These are planning categories, not fixed quotes. The written proposal controls what is included, excluded, allowed, and warranted for your project.
Recent Google feedback
★★★★★“Tracy did a great job with our backsplah. The previous remodeler put plastic next to the stove and it all warped while cooking. Tracy came in and redid the whole thing with the tile and we couldn't be more happier. We will definitely be recommending him and his work to our friends and family.”
Pickin Livin · Google review · 2026-05-09
★★★★★“Patton’s Home Solutions is the best home service company around!! I’ve used them for various upgrades, repairs, and handyman services all throughout my home for the last several years. Tracy is very professional, friendly, and gets the job done right. I couldn’t recommend them more! 5+ stars”
Nikki Madden · Google review · 2026-05-24
★★★★★“Tracy and Travis were great. Very personable and professional. Communication was great as well. I am very happy with all the work they did after my kitchen fire and the additional extra upgrades. I would refer Patton Home Solutions for any handyman service. Pricing was fair for the extras and work was completely quickly”
Jeri Danvers · Google review · 2026-05-21
Great remodeling isn’t spontaneous. It’s carefully designed and professionally executed. And this is how we nail it every time.
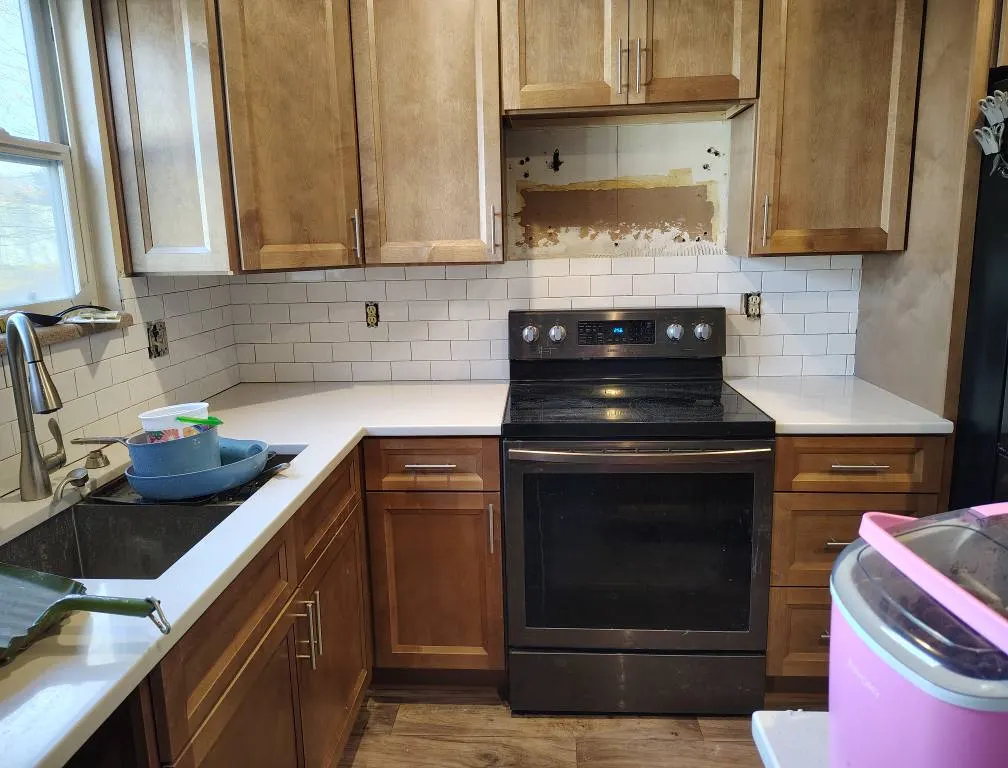
We begin with the existing kitchen, listen to what is not working, and define the backsplash, flooring, and finish improvements that will make the space work better.
We prepare the surfaces, plan the tile layout, coordinate the material details, and shape the work sequence before installation begins.
The work moves from demolition and preparation into tile installation, flooring updates, and the careful finish work that brings the kitchen together.
We review the finished backsplash and flooring with you, confirm the details are complete, and leave you with a cleaner, brighter kitchen ready for everyday life.
The Patton project standard
Review goals, photos, access, existing materials, and the conditions that may affect the work.
Separate required work from options, identify trade or permit questions, and document assumptions.
Coordinate materials, protection, demolition, installation, inspections, and the handoffs that keep work moving.
Complete the contracted work with organized communication, respectful jobsite standards, and attention to finish details.
Review the finished work, address the agreed punch list, and leave you with a clear closeout.
Planning and pricing
Online averages can be useful for early research, but they cannot see the home. These are the details we review before treating an estimate as a real project number.
What we do
01 · Patton standard
A home addition changes more than the room being added. We begin by understanding what the space needs to do, how it connects to the existing home, and what constraints may affect the project before construction pricing is treated as final.
The first review considers access, existing structure, foundation conditions, utilities, roof and exterior transitions, site drainage, and how the addition will function with the rest of the house.
02 · Patton standard
Home addition cost in Utah depends on square footage, foundation type, excavation, structural framing, roof and exterior matching, windows and doors, insulation, HVAC, electrical, plumbing, finish level, site access, and the complexity of tying the new space into the existing home.
A realistic range requires more than room dimensions. We review the existing conditions and separate the construction scope from professional design, engineering, permitting, utility, and specialty-trade costs that may also be required.
03 · Patton standard
Additions commonly take several months from preconstruction through completion because they involve more approvals, site work, structural decisions, and trade coordination. The construction portion may be shorter or longer depending on size and scope; we discuss the likely sequence and dependencies before committing to a construction window.
Additions generally require jurisdictional review and permits, and may require architectural drawings, structural engineering, energy calculations, utility coordination, inspections, or zoning and setback review. Patton does not represent that it provides all architectural or engineering services; we identify what the project needs and coordinate with the appropriate professionals.
What our neighbors say
“Great experience. On time, on budget and great to work with. Highly recommended Patton Home Solutions.”Eric SweeneyRead our reviews ↗
Serving your neighborhood
From Salt Lake City to Draper, West Jordan, Sandy, and surrounding communities, we bring the same organized process and finish standard to every home.
Questions, answered
Yes. Patton Home Solutions provides home additions throughout Salt Lake County, including Salt Lake City, West Jordan, South Jordan, Sandy, Draper, and nearby cities.
We review your goals, photos, priorities, and constraints, then outline a practical scope and the next step toward an estimate.
Yes. Bundling related work often creates a cleaner result and reduces repeat scheduling, travel, and setup.
We confirm the work to be included, discuss materials and finish expectations, and provide a clear written estimate before work begins.
Addition cost depends on square footage, foundation and excavation, structural framing, roof and exterior matching, windows, utilities, finish level, site access, and professional design or engineering requirements. A realistic range requires an existing-condition review.
Most additions require jurisdictional review and permits, and may require architectural drawings, structural engineering, energy calculations, utility coordination, and inspections. We identify what is required and coordinate the appropriate professionals; architectural and engineering services are not automatically included.
Additions generally take longer than room remodels because of design, approvals, site work, structural connections, materials, and multiple trades. We discuss the likely sequence and dependencies before setting a construction window.
Ready when you are
Tell us what you want to change, and we’ll help you define the right next move.
Request an estimate