
Mother-in-law apartments
Plan guest or multigenerational space around privacy, storage, plumbing, and the approvals the layout may require.
Patton Home Solutions · Salt Lake County
Basement finishing and remodeling for Salt Lake County homes, with practical planning for moisture, utilities, rooms, finishes, and everyday use. From mother-in-law apartments and home theaters to offices, wet bars, bathrooms, and egress planning, we help turn an unfinished lower level into space your household can actually use.
Get an estimate
A better project starts with a better plan
Before finishes go in, we look at moisture history, radon and ventilation considerations, ceiling height, mechanical systems, stairs, windows, access, and the way you want the space to work.
Then we turn that information into a practical layout, finish plan, and written scope. Where helpful, layout and 3D design concepts can make room relationships easier to evaluate before construction.
Quick answer
The right scope depends on the condition of the home, the outcome you want, the materials and finish level, and any regulated work hidden behind the visible project. Patton reviews those details first, then turns them into a practical plan and clear written estimate.
Patton field insight
Most project problems start before the final finish is installed. Existing conditions, rushed preparation, unclear responsibility, or missing coordination can create rework and surprise costs. Our approach is to define the scope early, communicate what is known and unknown, and keep the jobsite organized through the final walkthrough.
See how the process works ↗One basement, many possibilities
Plan guest or multigenerational space around privacy, storage, plumbing, and the approvals the layout may require.
Create focused rooms for movie nights, remote work, study, gaming, or a flexible family room.
Coordinate useful plumbing upgrades with durable surfaces, lighting, ventilation, and clean finish details.
Identify egress-window, stair, fire-separation, and sleeping-room questions before the walls close up.
Address the lower-level conditions that affect comfort and durability before insulation, flooring, and drywall.
Get an itemized scope based on the actual basement, with focused projects commonly planned around a six-to-eight-week construction window once materials and approvals are ready.
Floor-plan possibilities
Open gathering room with a tucked-away office, storage wall, and future-ready utility zones.
Private bedroom, bathroom, and shared lounge—subject to legal egress, ceiling, fire-separation, and permit review.
Separate living, sleeping, bath, and kitchenette zones for guests or multigenerational use, with zoning and code questions resolved up front.
Pricing that reflects the real scope
Basement cost changes with size, moisture protection, ceiling and utility conflicts, finish level, bathrooms, wet bars, egress, and required inspections. We use the walkthrough to separate required work from optional upgrades, then provide a clear written estimate instead of publishing a misleading one-size-fits-all number.
More than finish work
Patton defines the project scope before work begins and coordinates licensed professionals when a remodel requires regulated trade work, inspections, or permits. On larger basement remodels, we manage the sequence from demolition and framing through trade coordination, finish work, and the final walkthrough.
We can scope demolition, framing, stair changes, and structural-wall questions. Load-bearing changes, beams, footings, and other engineered work are reviewed and completed with the required structural professional or licensed trade.
When the layout or jurisdiction requires drawings, calculations, or stamped plans, we identify that early and coordinate the appropriate architect or engineer before construction pricing is treated as final.
We identify permit triggers, build inspection milestones into the schedule, and coordinate access and corrections with the applicable city or county. Final requirements vary by jurisdiction and scope.
Electrical, plumbing, HVAC, gas, and other regulated systems are assigned to the appropriate licensed trade partner when they fall outside Patton’s direct scope.
One project sequence connects protection, demolition, rough work, inspections, drywall, flooring, trim, fixtures, punch list, and closeout so the basement is managed as one project.
Patton directly handles the scope, carpentry, preparation, finish work, communication, and site standards it is contracted to perform. Partners handle their licensed specialty work under the project agreement and applicable requirements.
Selected work
A selection of completed Patton projects related to this service. Locations are shown where documented in the project record.
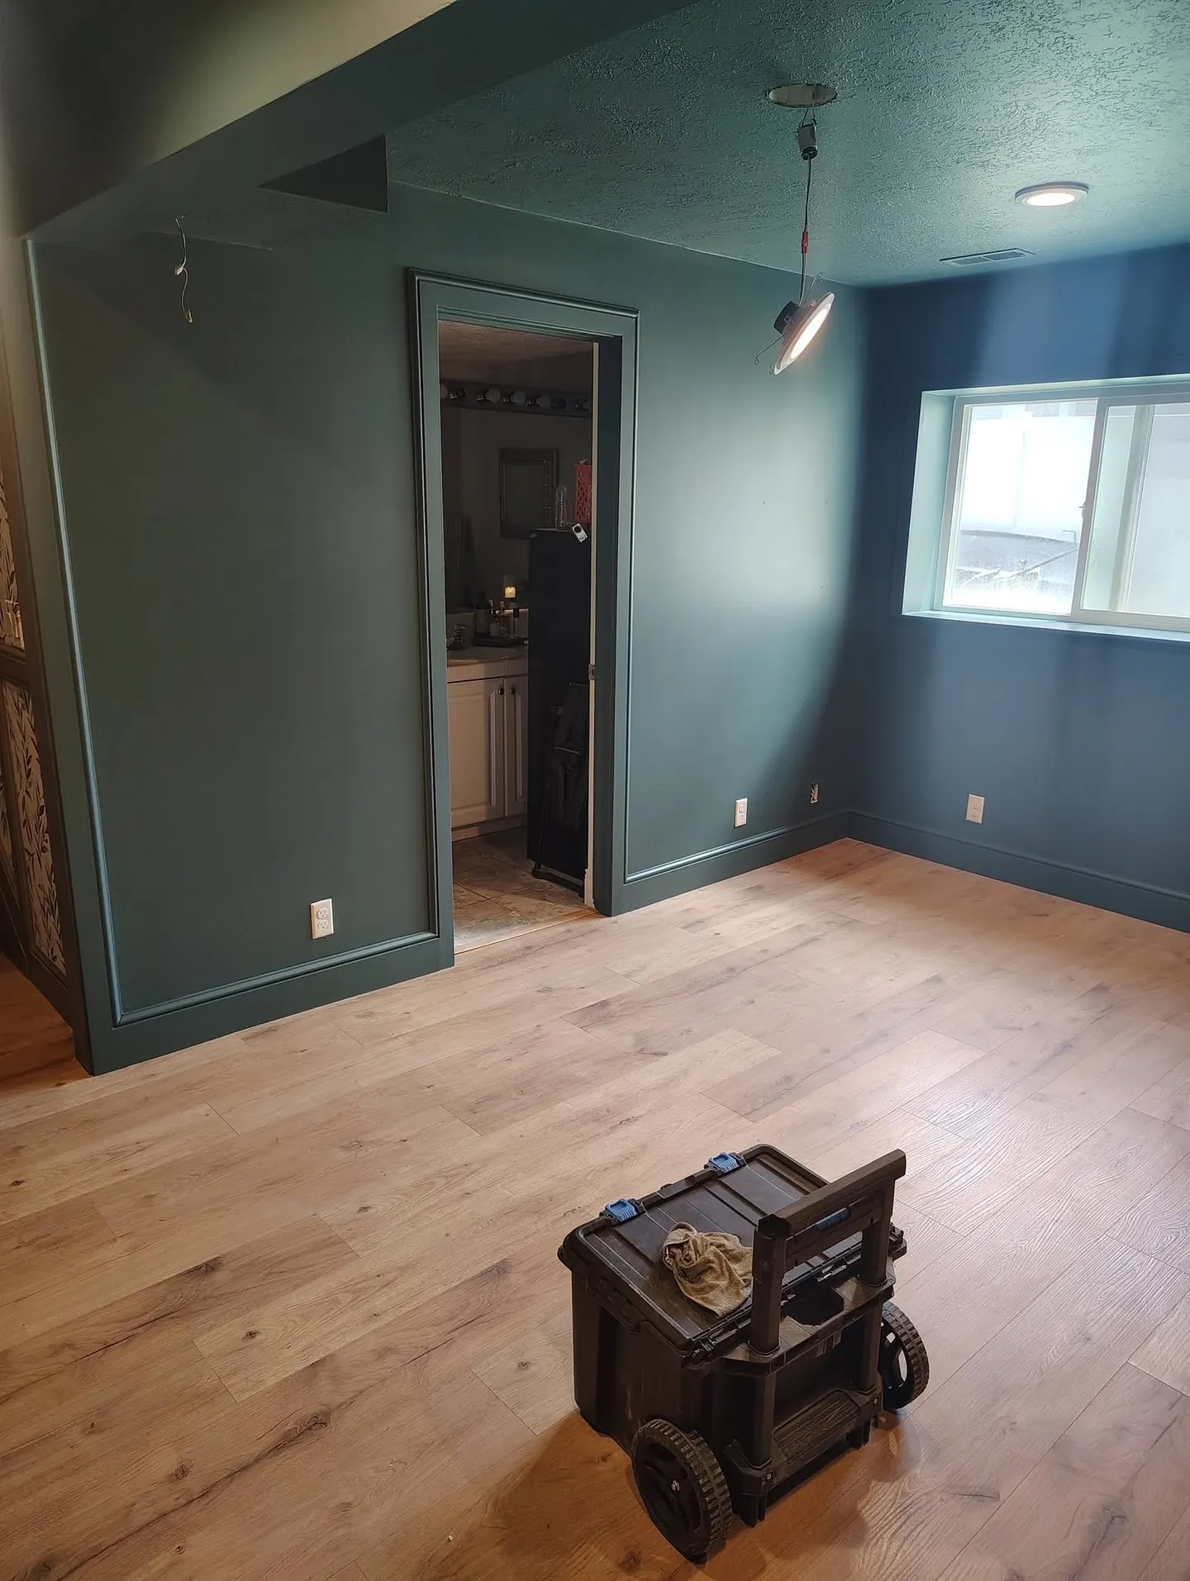
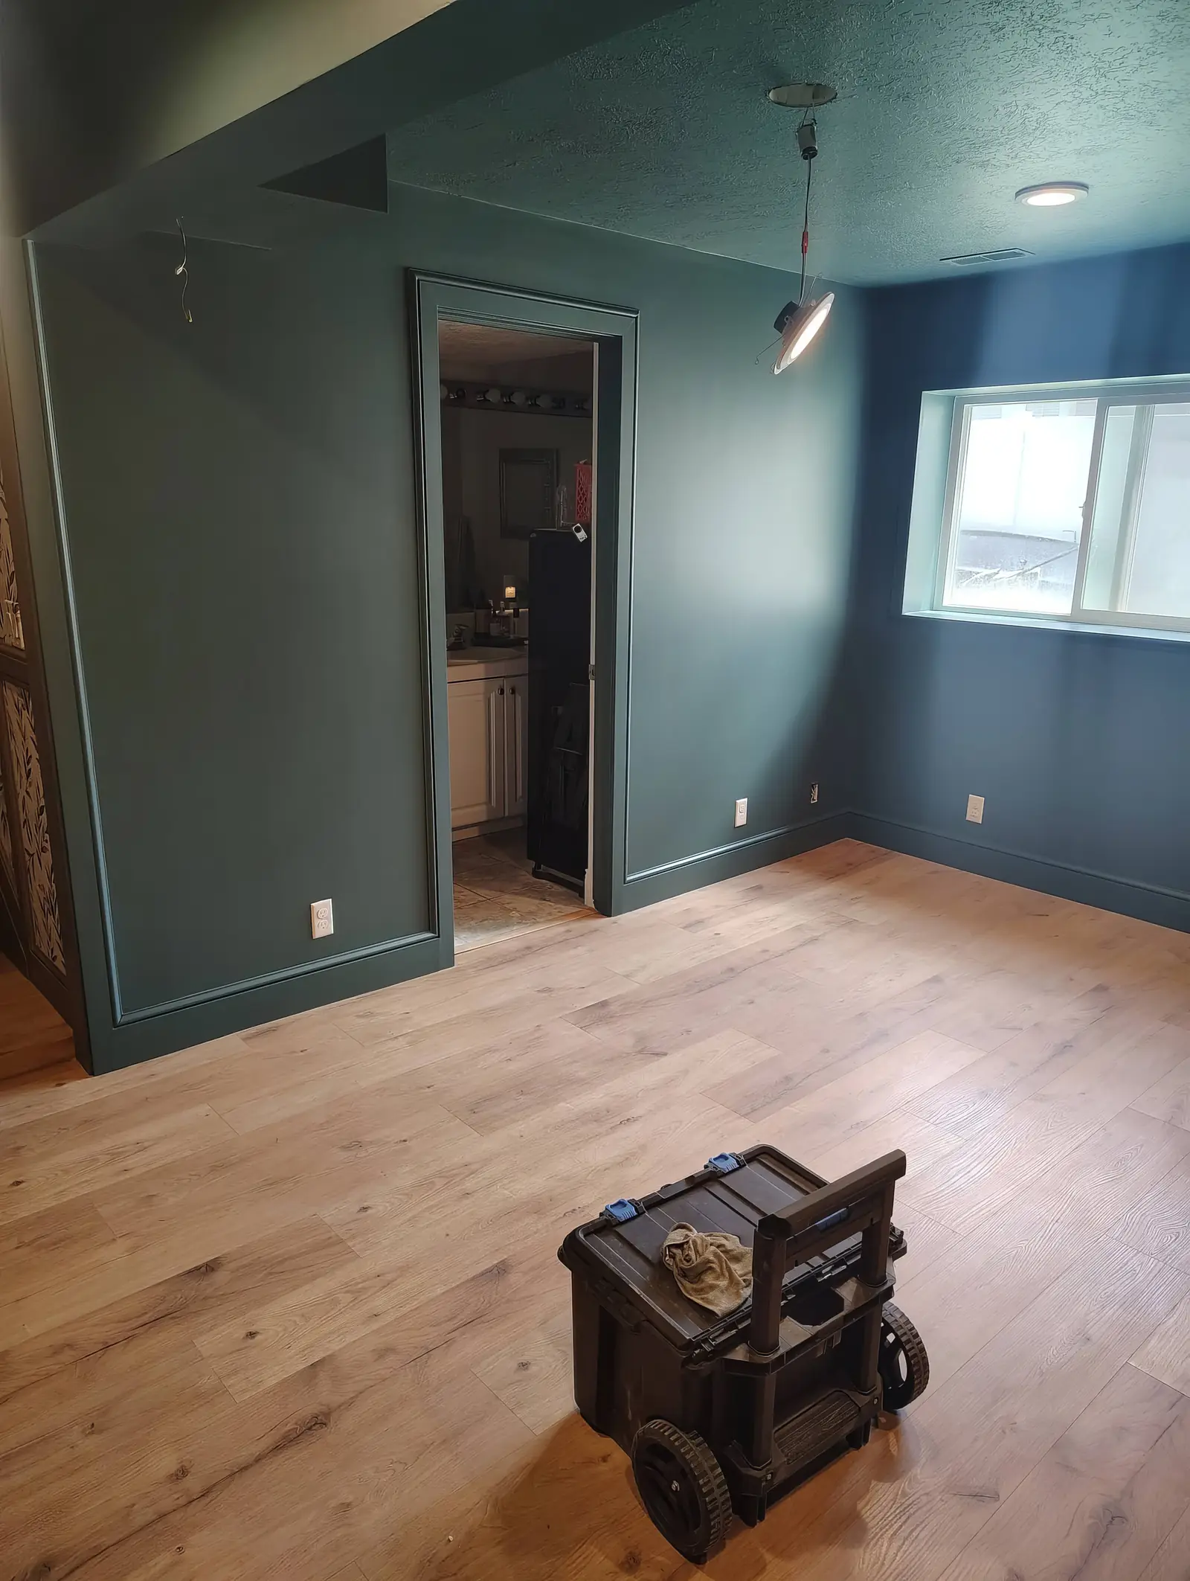
ProblemTurn an unfinished or damaged room into a clean, usable space.
SolutionDrywall finishing, paint, trim, and flooring. We worked through new and existing finish surfaces needed to meet without visible seams or mismatched texture.
OutcomeThe room received a complete, paint-ready finish with coordinated trim and flooring.
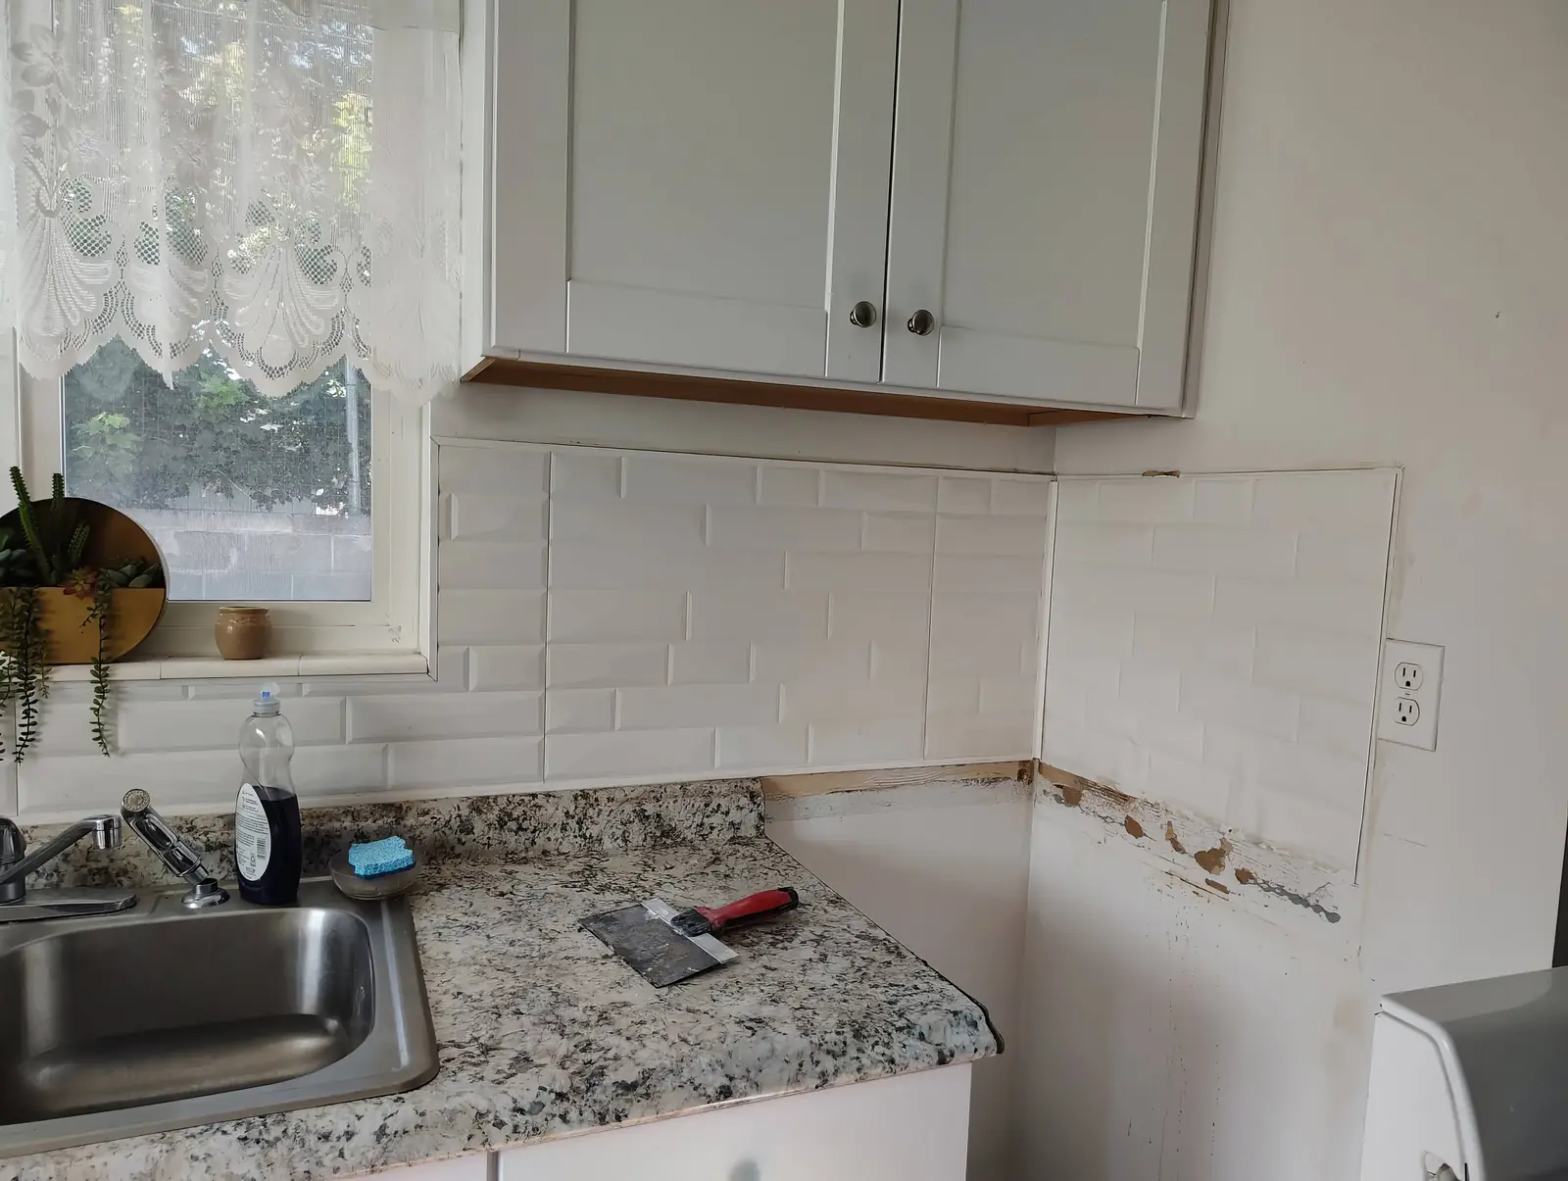
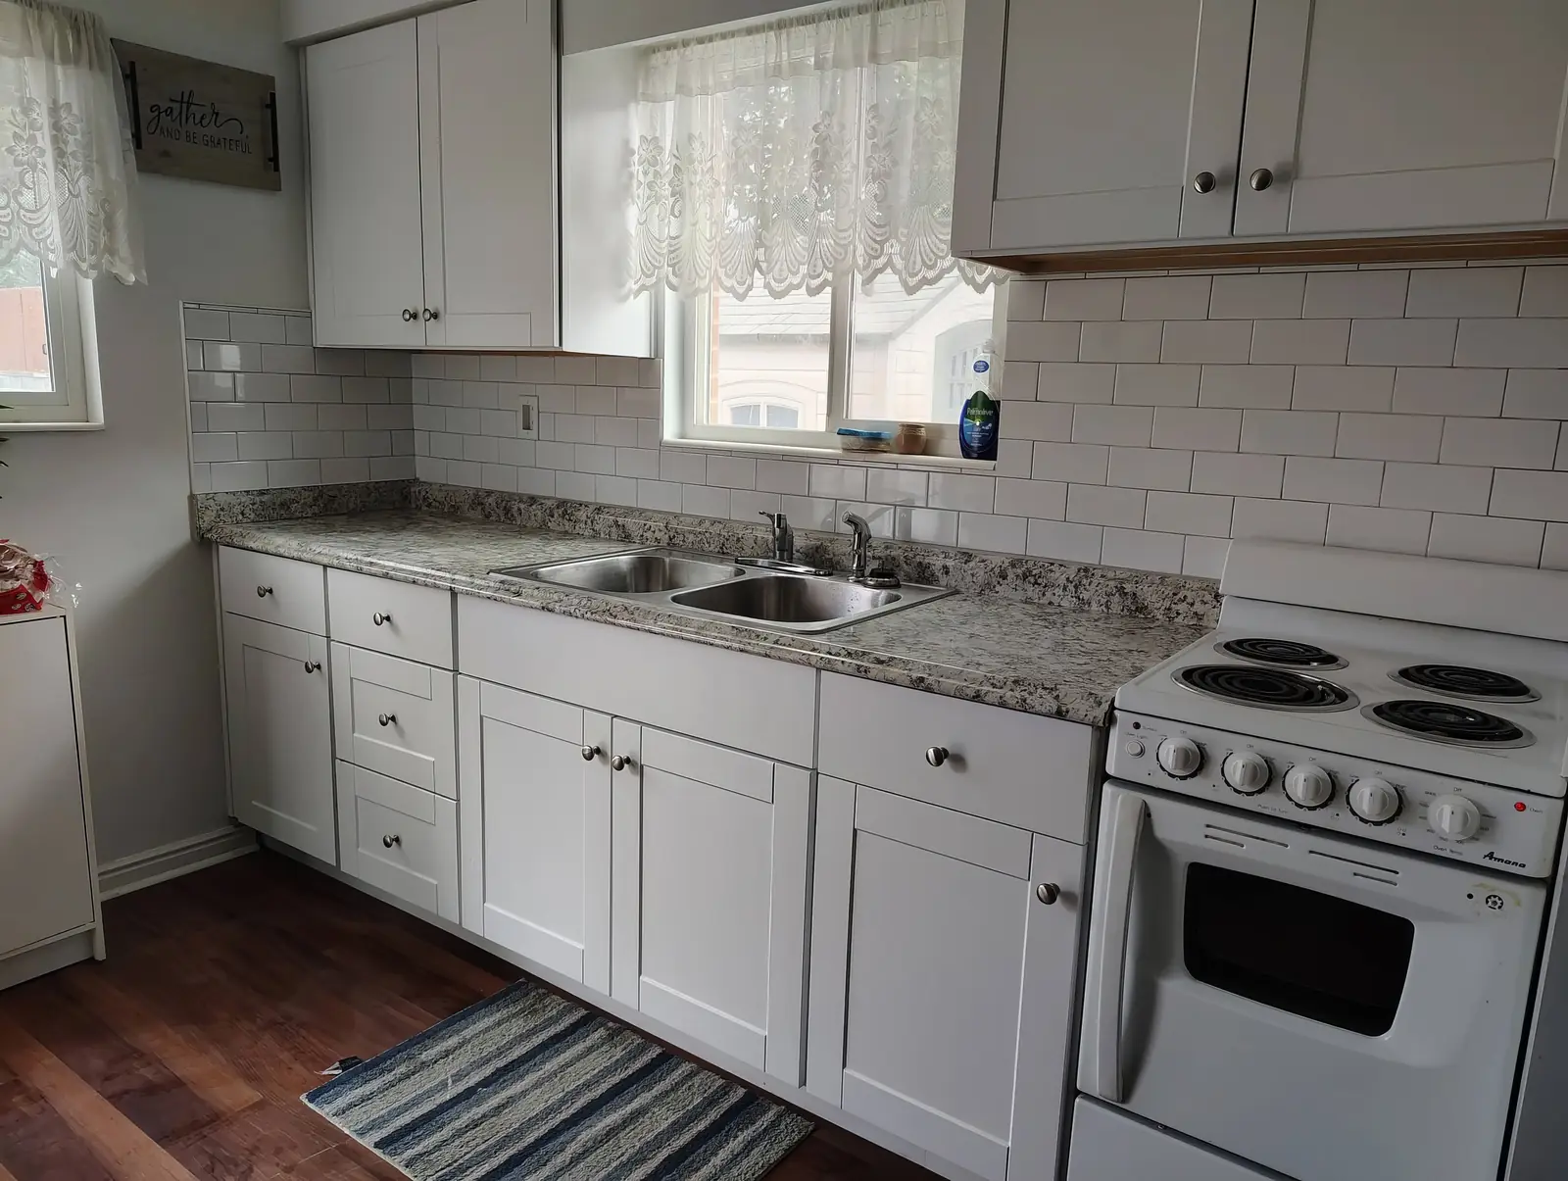
ProblemRepair and replace a worn backsplash in a mother-in-law apartment kitchen in Midvale.
SolutionBacksplash removal, surface preparation, ceramic tile installation, grout, and cleanup. We worked through the new layout needed clean cuts and transitions around existing kitchen conditions.
OutcomeThe kitchen received a cleaner, more durable backsplash with a finished transition around the existing counters and cabinets.
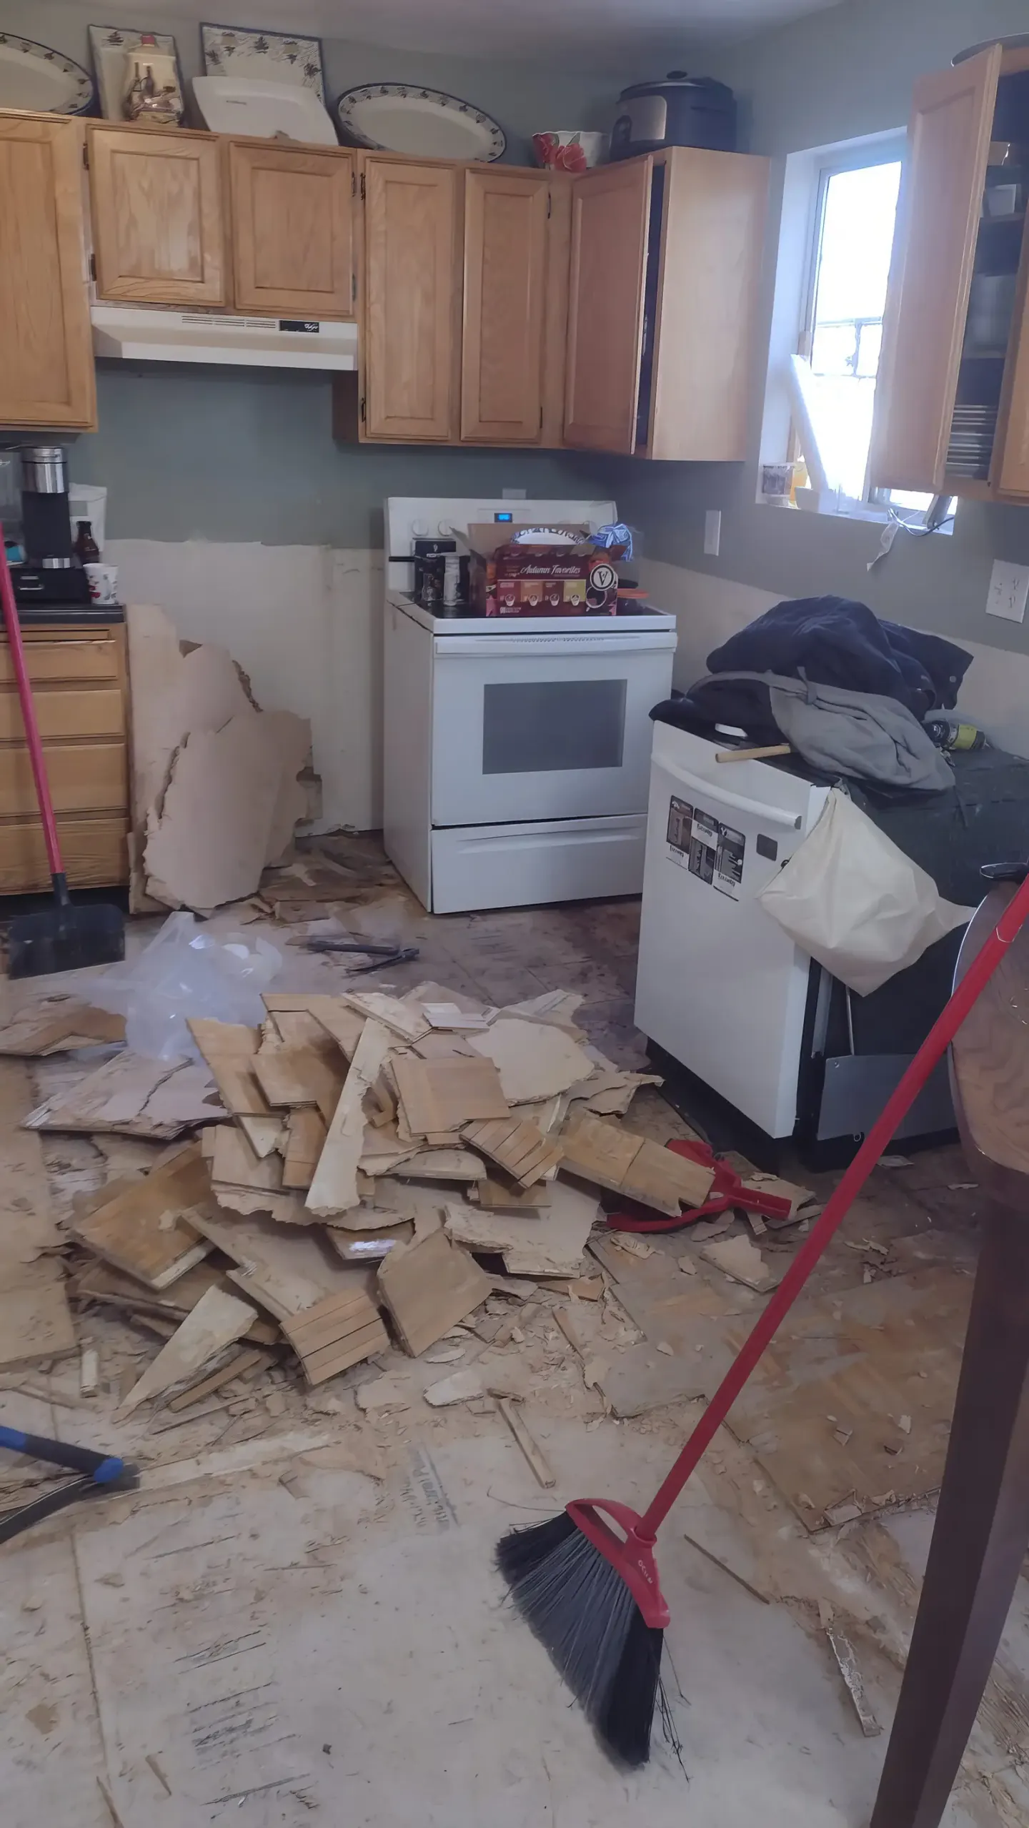
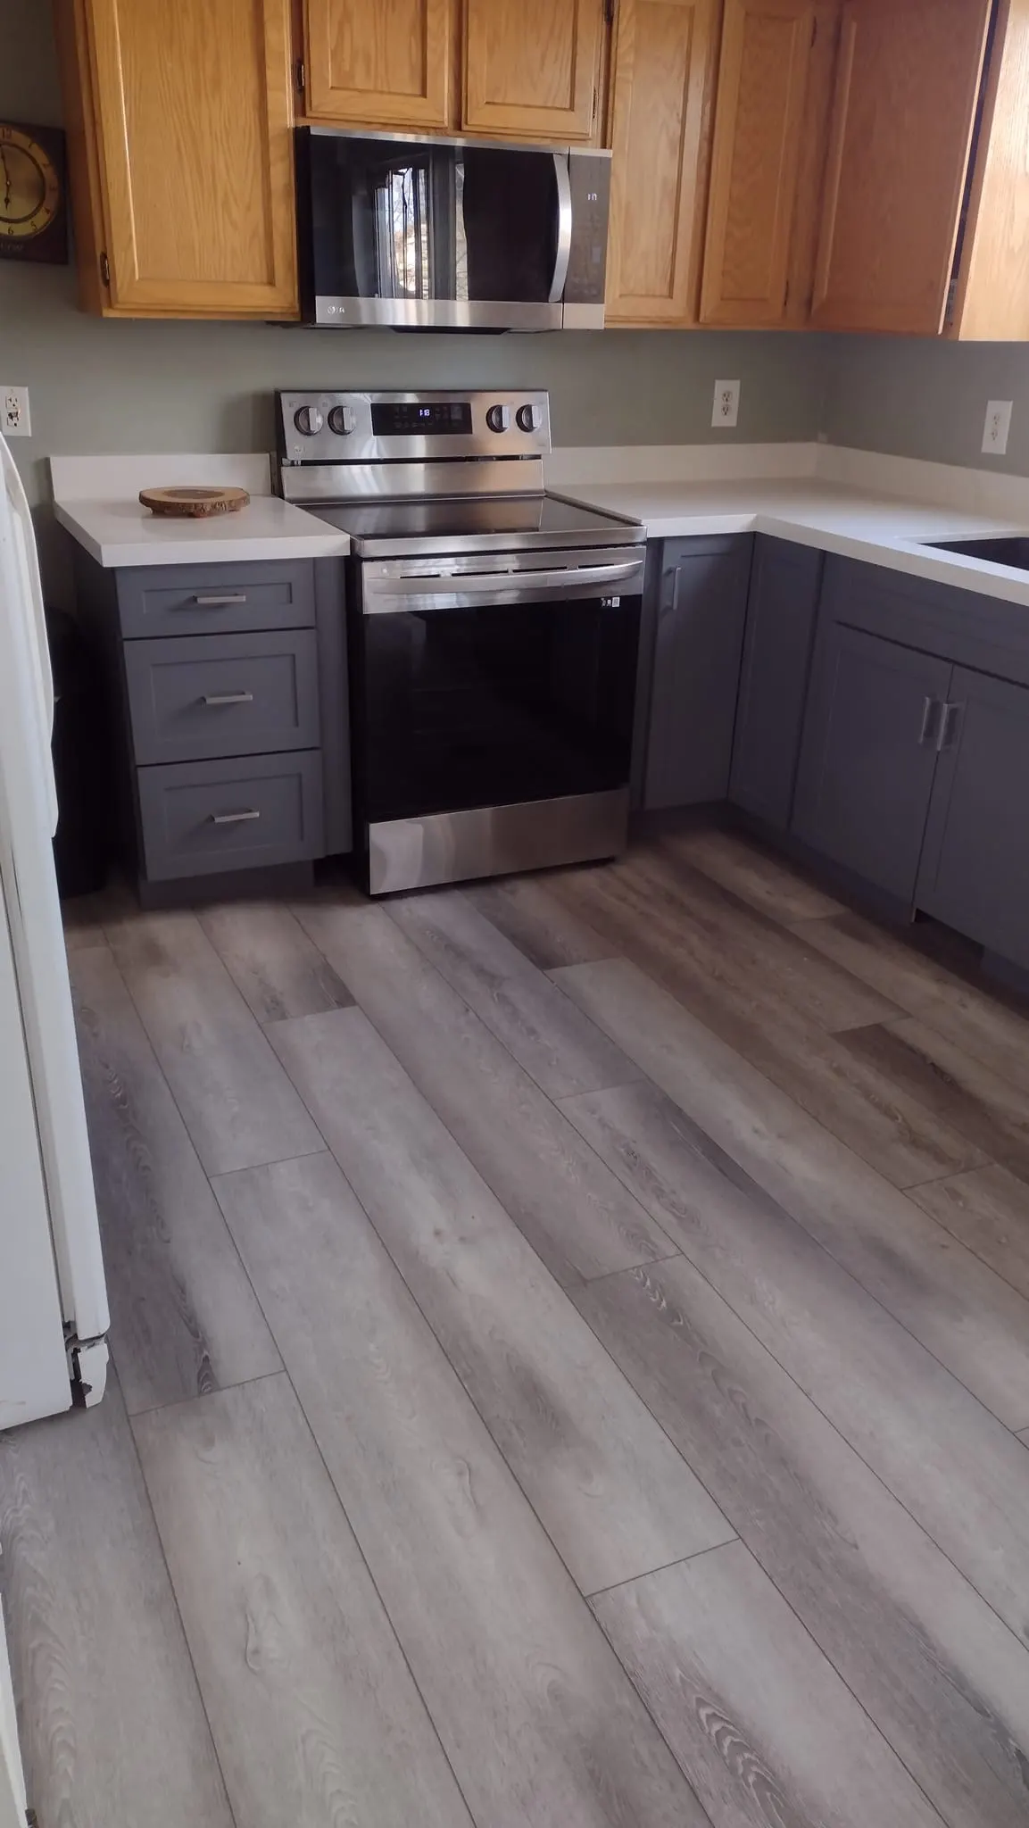
ProblemRecover a kitchen after major leak damage while improving its function.
SolutionDamage repair, kitchen layout updates, cabinets, finishes, and restoration coordination. We worked through the project required addressing underlying damage before rebuilding the visible kitchen finishes.
OutcomeThe kitchen was rebuilt into a cleaner, more functional space.
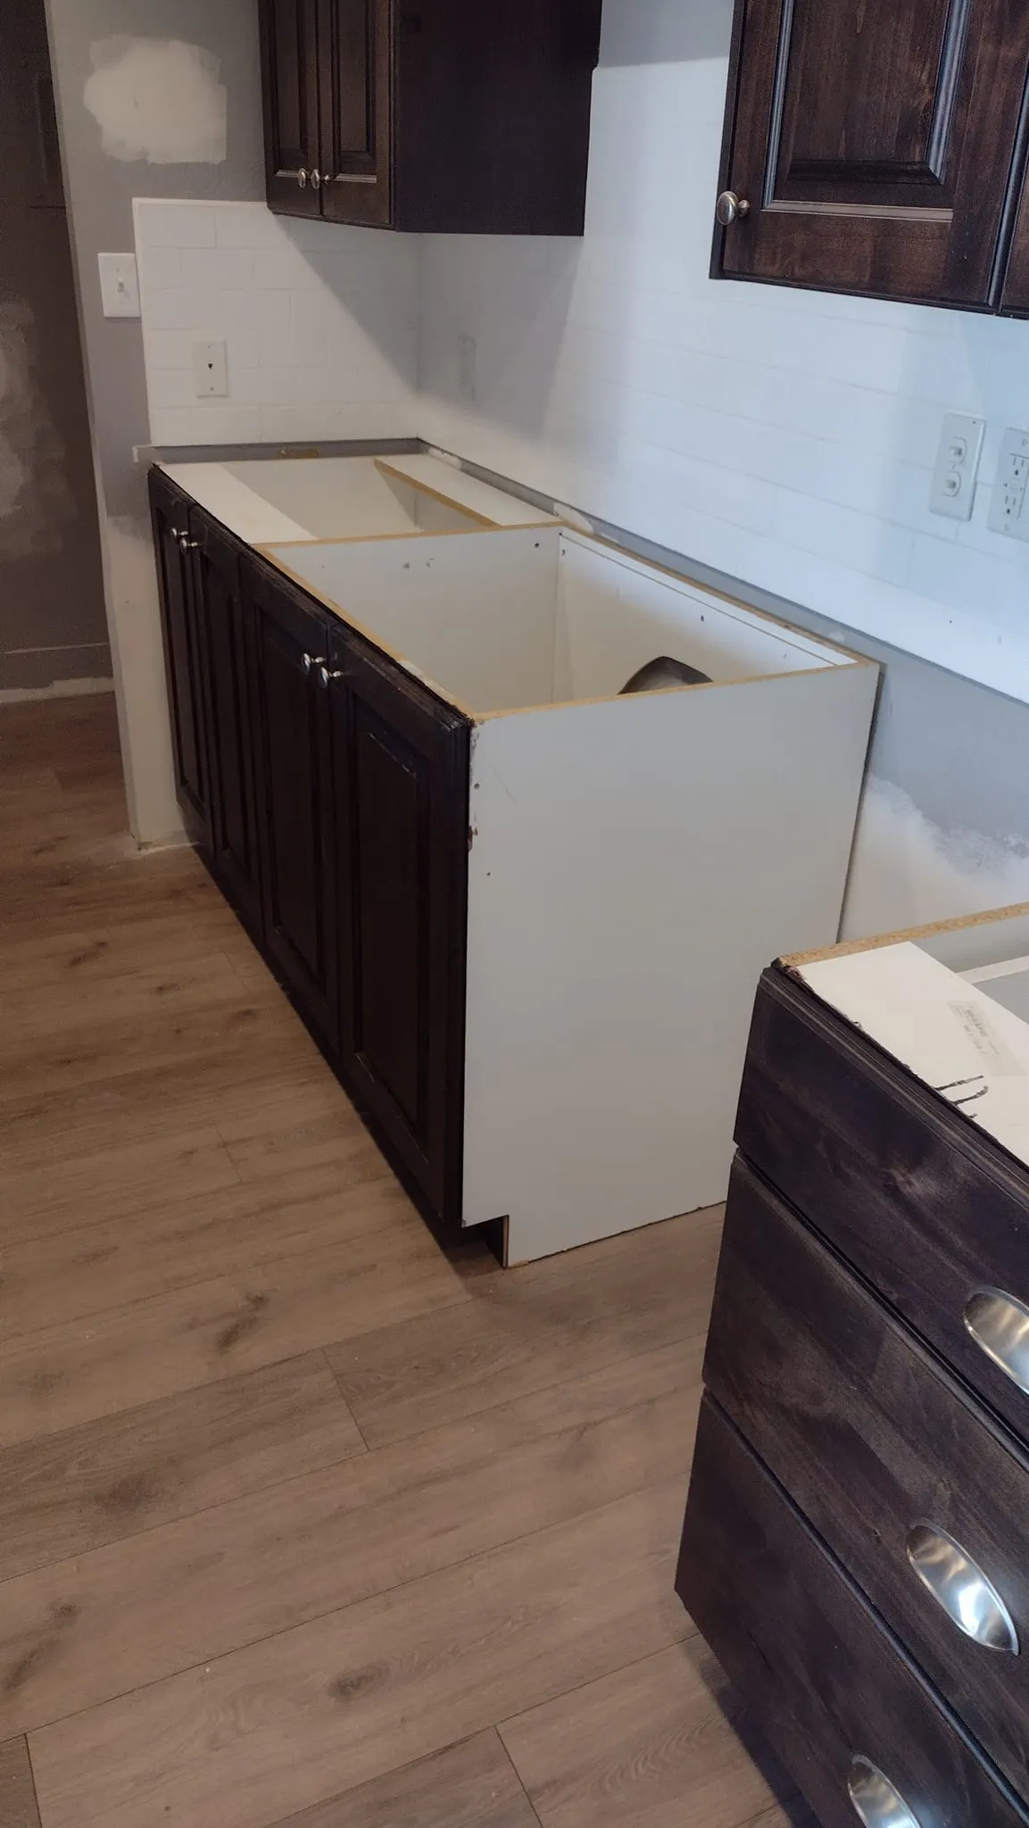
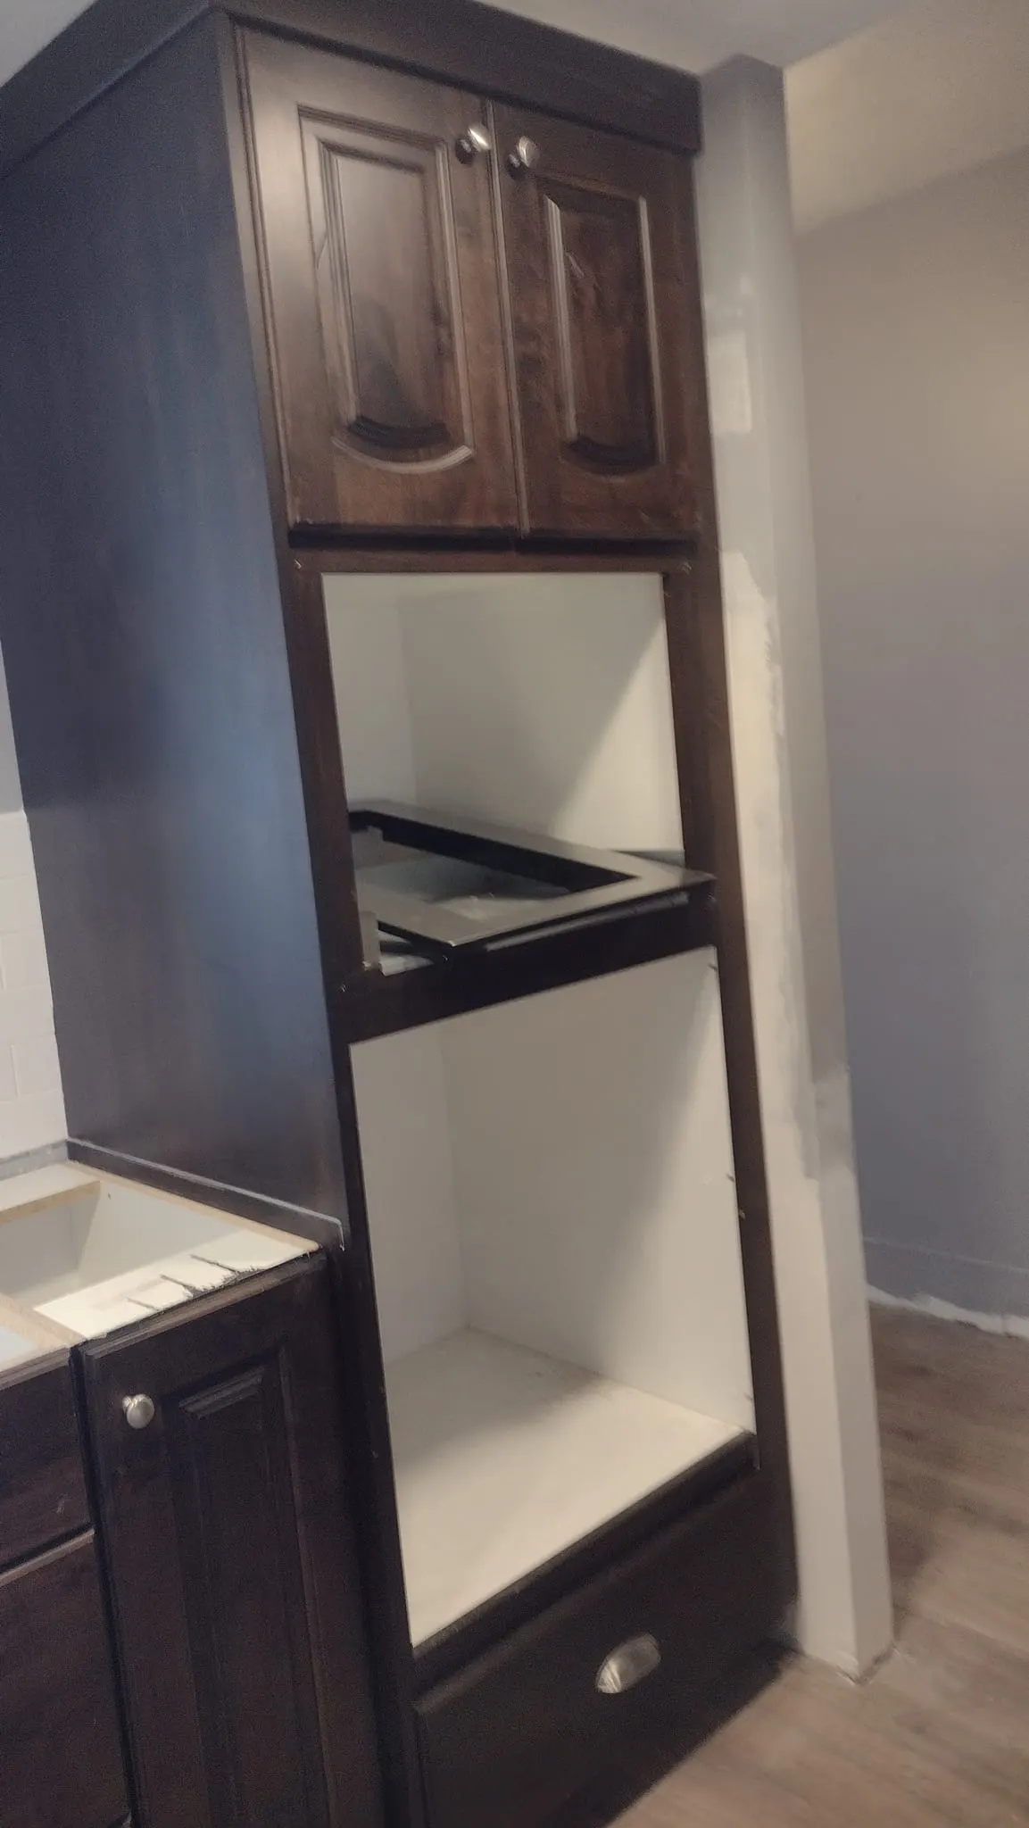
ProblemRestore cabinet function and complete the kitchen finish.
SolutionCabinet reinstall, alignment, hardware, and finish coordination. We worked through existing cabinet positions and surrounding finishes needed to meet cleanly after remodel work.
OutcomeCabinetry was reset with a cleaner fit and a finished, usable storage layout.
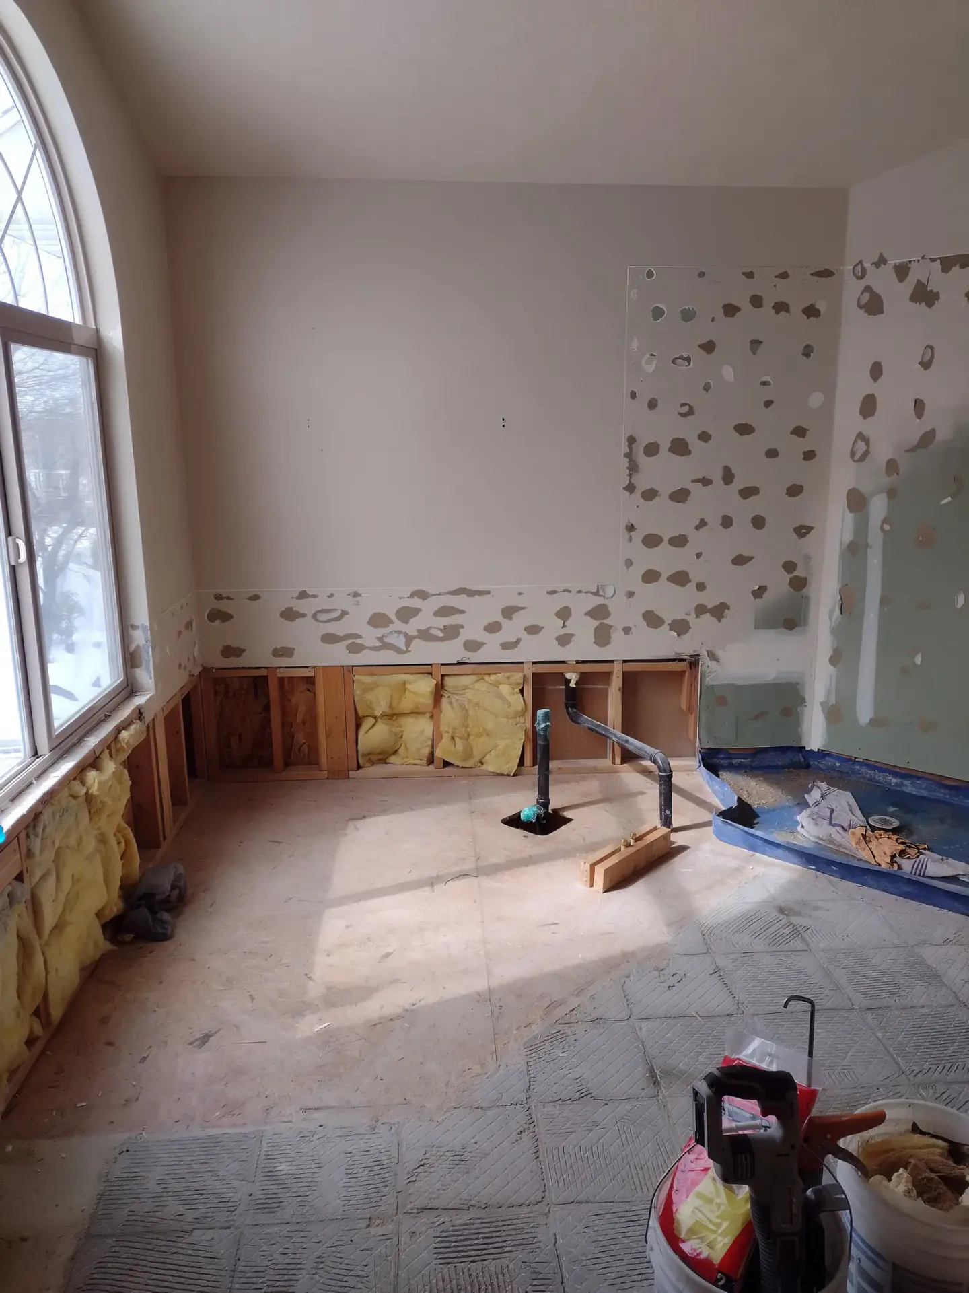
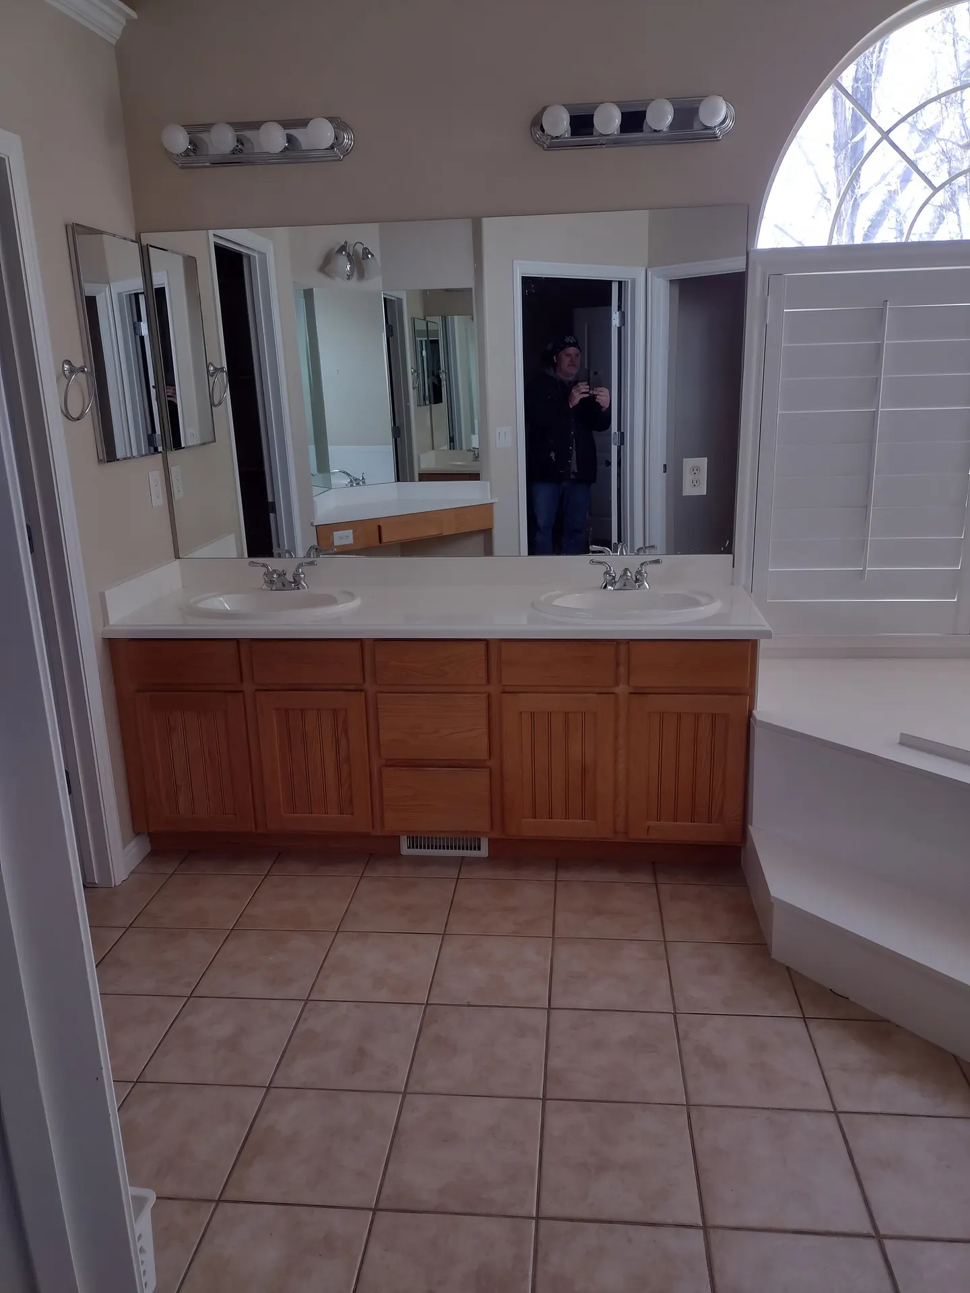
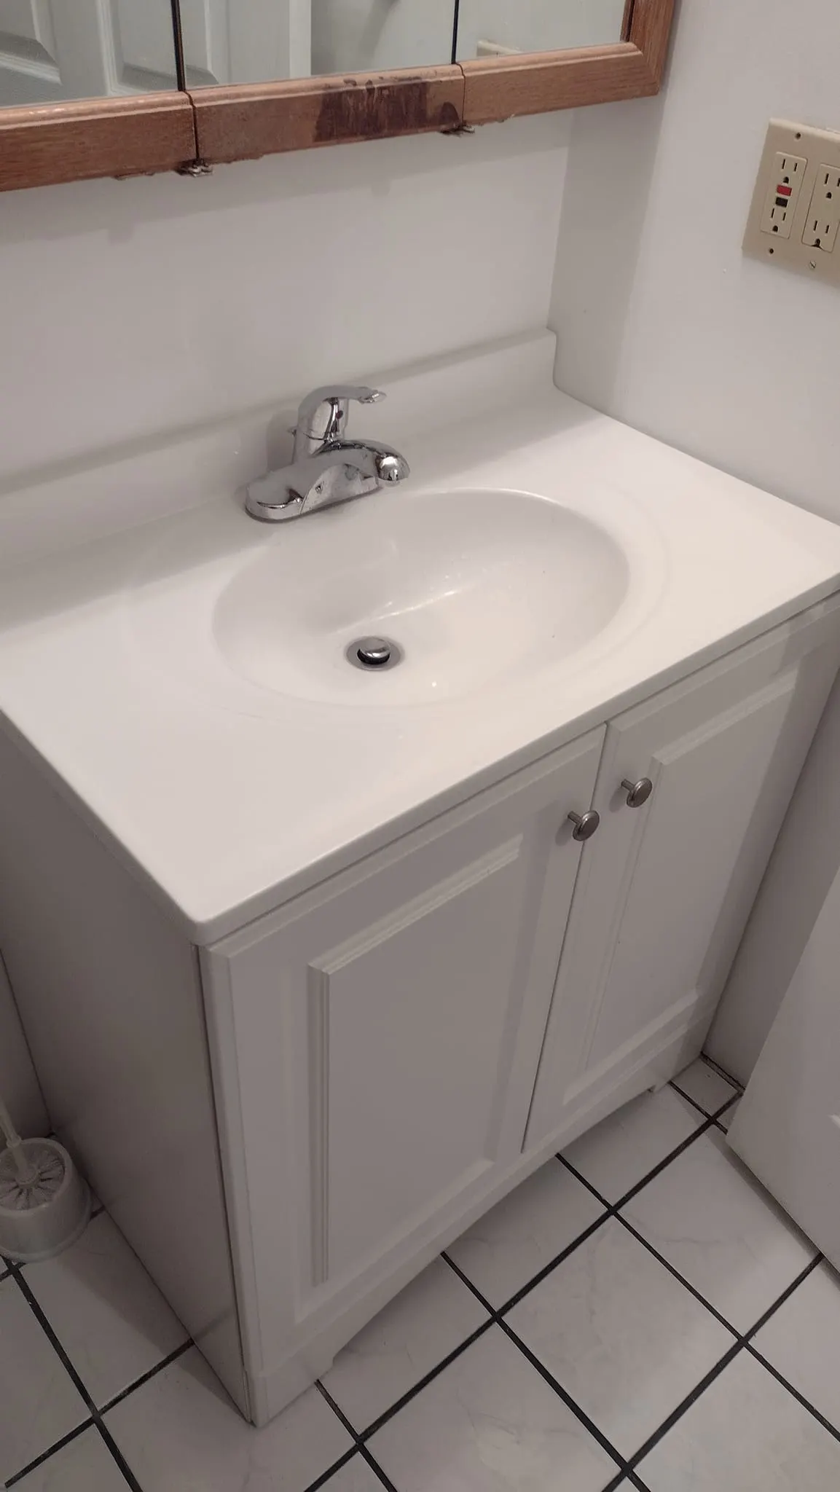
ProblemImprove comfort, appearance, and daily function in the bathroom.
SolutionBathroom surfaces, fixtures, lighting, tile, and finish completion. We worked through multiple finish and fixture decisions needed to work together in a moisture-heavy room.
OutcomeThe room received a cohesive, durable update with a cleaner everyday layout.
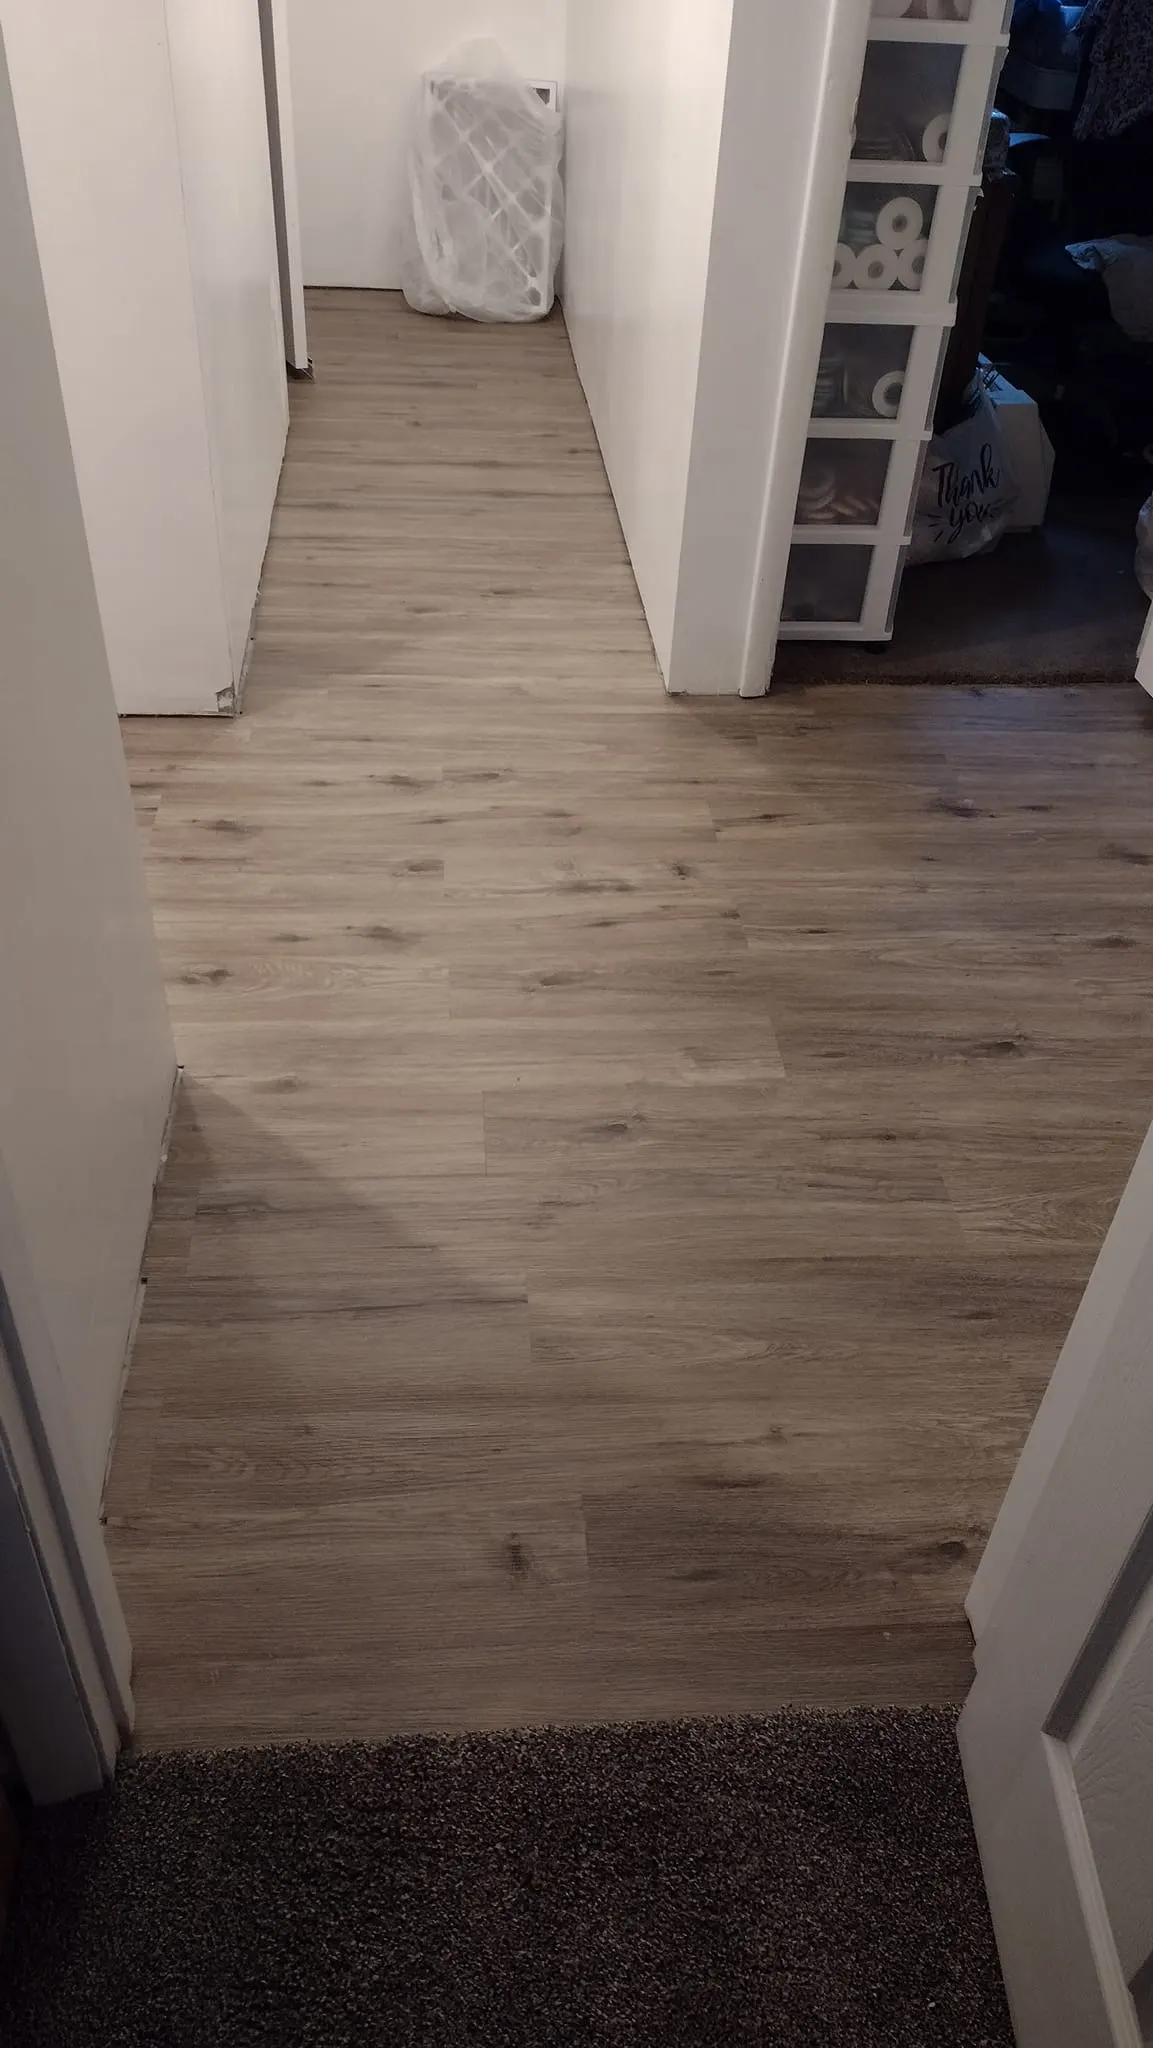
ProblemReturn damaged interior areas to a safe, usable condition.
SolutionDamaged-material removal, repair coordination, drywall, paint, and finish restoration. We worked through the scope depended on identifying what could be repaired versus what needed removal after water exposure.
OutcomeThe affected areas were rebuilt with clean, finished surfaces ready for normal use.
Pricing expectations
Patton does not copy competitor price sheets or publish a generic number that ignores the condition of your home. We use these planning tiers to frame the conversation, then provide an itemized estimate after reviewing the actual scope.
Existing layout and major systems stay in place. Think paint, flooring, fixtures, trim, hardware, tile, or other finish updates with limited demolition.
Lower complexity · shorter sequenceSeveral finish categories change and selective rough work may be needed. The room is improved substantially while some existing infrastructure remains.
Moderate complexity · coordinated trades may applyThe space is opened up and rebuilt through demolition, layout or utility changes, new finishes, and multiple installation phases.
Major complexity · permits, inspections, and specialty trades may applyStructural alterations, custom fabrication, unusual access, engineered work, extensive utility changes, additions, apartments, or highly customized finishes.
Highest complexity · professional design and specialty coordination may applyWhat moves the price
Normally included
Normally excluded unless written in
These are planning categories, not fixed quotes. The written proposal controls what is included, excluded, allowed, and warranted for your project.
Recent Google feedback
The current Google review export does not contain a comment specifically about this service yet. We keep the page connected to the live review source and link to the full profile so homeowners can review the broader customer feedback.
Great remodeling isn’t spontaneous. It’s carefully designed and professionally executed. And this is how we nail it every time.
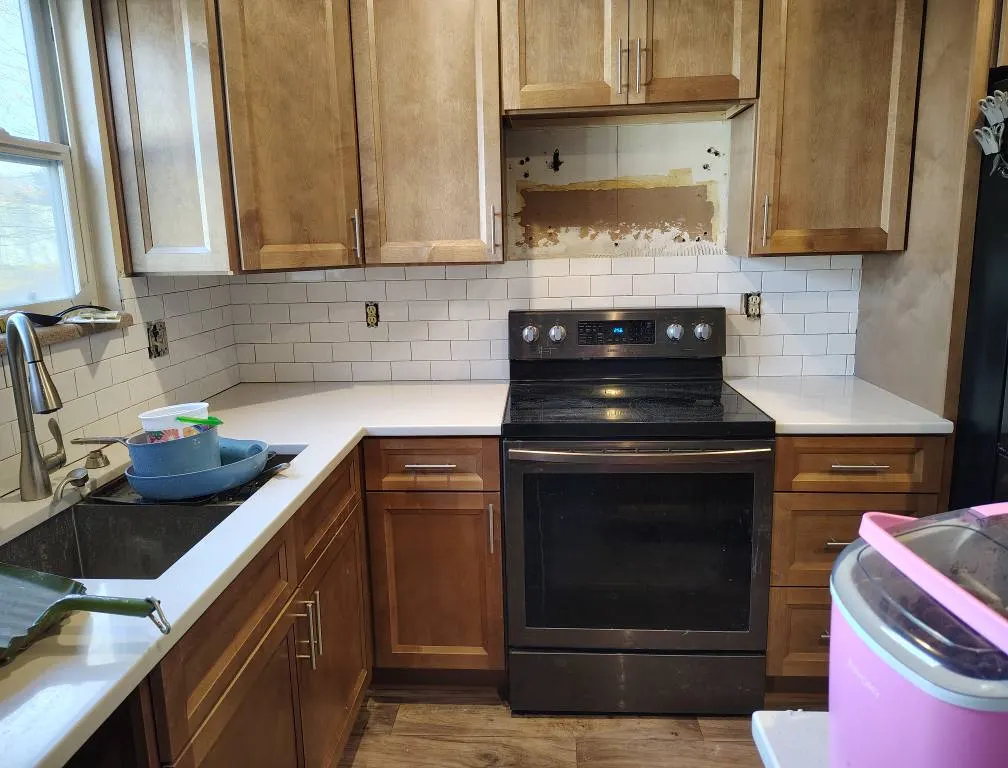
We begin with the existing kitchen, listen to what is not working, and define the backsplash, flooring, and finish improvements that will make the space work better.
We prepare the surfaces, plan the tile layout, coordinate the material details, and shape the work sequence before installation begins.
The work moves from demolition and preparation into tile installation, flooring updates, and the careful finish work that brings the kitchen together.
We review the finished backsplash and flooring with you, confirm the details are complete, and leave you with a cleaner, brighter kitchen ready for everyday life.
The Patton project standard
Review goals, photos, access, existing materials, and the conditions that may affect the work.
Separate required work from options, identify trade or permit questions, and document assumptions.
Coordinate materials, protection, demolition, installation, inspections, and the handoffs that keep work moving.
Complete the contracted work with organized communication, respectful jobsite standards, and attention to finish details.
Review the finished work, address the agreed punch list, and leave you with a clear closeout.
Planning and pricing
Online averages can be useful for early research, but they cannot see the home. These are the details we review before treating an estimate as a real project number.
What we do
01 · Patton standard
A basement finish can add a family room, home office, guest space, gym, storage, or flexible living area without changing the footprint of the house. We start with the existing basement instead of assuming every lower level can be finished the same way.
We look at ceiling height, stairs, windows, moisture history, mechanical systems, access, and the way you want to use the space. That gives the estimate a more realistic foundation before drywall, flooring, or paint enter the conversation.
02 · Patton standard
Realtors, landlords, and property managers can use a defined turnover or pre-sale repair scope to bundle drywall patches, paint touch-ups, doors, trim, caulk, fixture swaps, and other visible punch-list work before a handoff or listing.
We document the approved work, access instructions, materials, and target date before scheduling. Before-and-after photos and a final walkthrough make the handoff easier for the owner, agent, manager, or incoming tenant.
03 · Patton standard
Basement finishing cost in Utah depends on the size and condition of the space, moisture protection, ceiling and ductwork conflicts, insulation, electrical needs, flooring, finish level, and whether plumbing or HVAC must be added or moved. A basement with existing rough-ins can scope differently from one that needs new utilities.
We separate required work from optional upgrades so you can make decisions around the actual home. We do not present a one-size-fits-all basement price before seeing the conditions that drive labor and materials.
04 · Patton standard
A focused basement finish commonly fits a six-to-eight-week construction window once materials are ready and the scope is approved. Larger projects take longer when framing, multiple rooms, bathrooms, specialty trades, inspections, or long-lead materials are involved. We build the schedule around the approved scope and the actual conditions we find.
Basement bedrooms, bathrooms, structural changes, new circuits, plumbing, HVAC, and ADU-related work may require permits and inspections. Egress and fire-separation requirements matter when creating sleeping rooms. We identify those questions early and coordinate the appropriate licensed professionals or jurisdictional approvals before work begins.
What our neighbors say
“Patton’s Home Solutions is the best home service company around!! I’ve used them for various upgrades, repairs, and handyman services all throughout my home for the last several years. Tracy is very professional, friendly, and gets the job done right. I couldn’t recommend them more! 5+ stars”Nikki MaddenRead our reviews ↗
Serving your neighborhood
From Salt Lake City to Draper, West Jordan, Sandy, and surrounding communities, we bring the same organized process and finish standard to every home.
Questions, answered
Yes. Patton Home Solutions provides basement finishing throughout Salt Lake County, including Salt Lake City, West Jordan, South Jordan, Sandy, Draper, and nearby cities.
We review your goals, photos, priorities, and constraints, then outline a practical scope and the next step toward an estimate.
Yes. Bundling related work often creates a cleaner result and reduces repeat scheduling, travel, and setup.
We confirm the work to be included, discuss materials and finish expectations, and provide a clear written estimate before work begins.
For early planning only, many basement projects fall into broad ranges of roughly $25–$45 per finished square foot for a straightforward finish, $45–$75 per square foot when bathrooms, wet bars, more rooms, or significant utility work are involved, and $75+ per square foot for complex layouts, apartments, structural work, or high-end finishes. These are not quotes: moisture work, egress, permits, design, appliances, and specialty trades can move the number substantially. We confirm the actual scope before providing a written estimate.
Cost depends on the basement size and condition, moisture protection, ceiling and utility conflicts, insulation, finishes, and whether plumbing, electrical, HVAC, bathrooms, or bedrooms are added. We review those factors before providing a practical range or written estimate.
It may. Bedrooms, bathrooms, structural changes, new electrical or plumbing, HVAC work, and other regulated work can require permits and inspections. Egress and fire-separation requirements also matter for sleeping rooms. We identify those questions before scheduling.
A legal sleeping room generally needs compliant emergency egress, ceiling height, light and ventilation, access, smoke and carbon-monoxide protection, heating, and required fire separation. Exact dimensions and requirements depend on the adopted code and jurisdiction, so we verify the room plan with the applicable city or county before construction.
A focused basement finish may take several weeks once materials are ready. Larger multi-room projects take longer when framing, utilities, bathrooms, specialty trades, or inspections are involved.
Ready when you are
Tell us what you want to change, and we’ll help you define the right next move.
Request an estimate