
Start with the daily tasks that feel less safe

Aging-in-place remodeling does not have to make a home look institutional. Start by noticing where someone hesitates: stepping over a tub wall, standing from a low toilet, moving through a dark hallway, using stairs, or carrying items through a narrow doorway.
That observation leads to a better plan than installing every accessibility product at once. The right modification may be a grab bar, a stronger railing, brighter lighting, a lever handle, a curbless shower, or a small layout change.
- Shower and tub entry
- Toilet transfers and bathroom clearance
- Stairs, steps, and exterior approaches
- Night lighting and hallway visibility
- Doorway width and lever hardware
High-value safety modifications
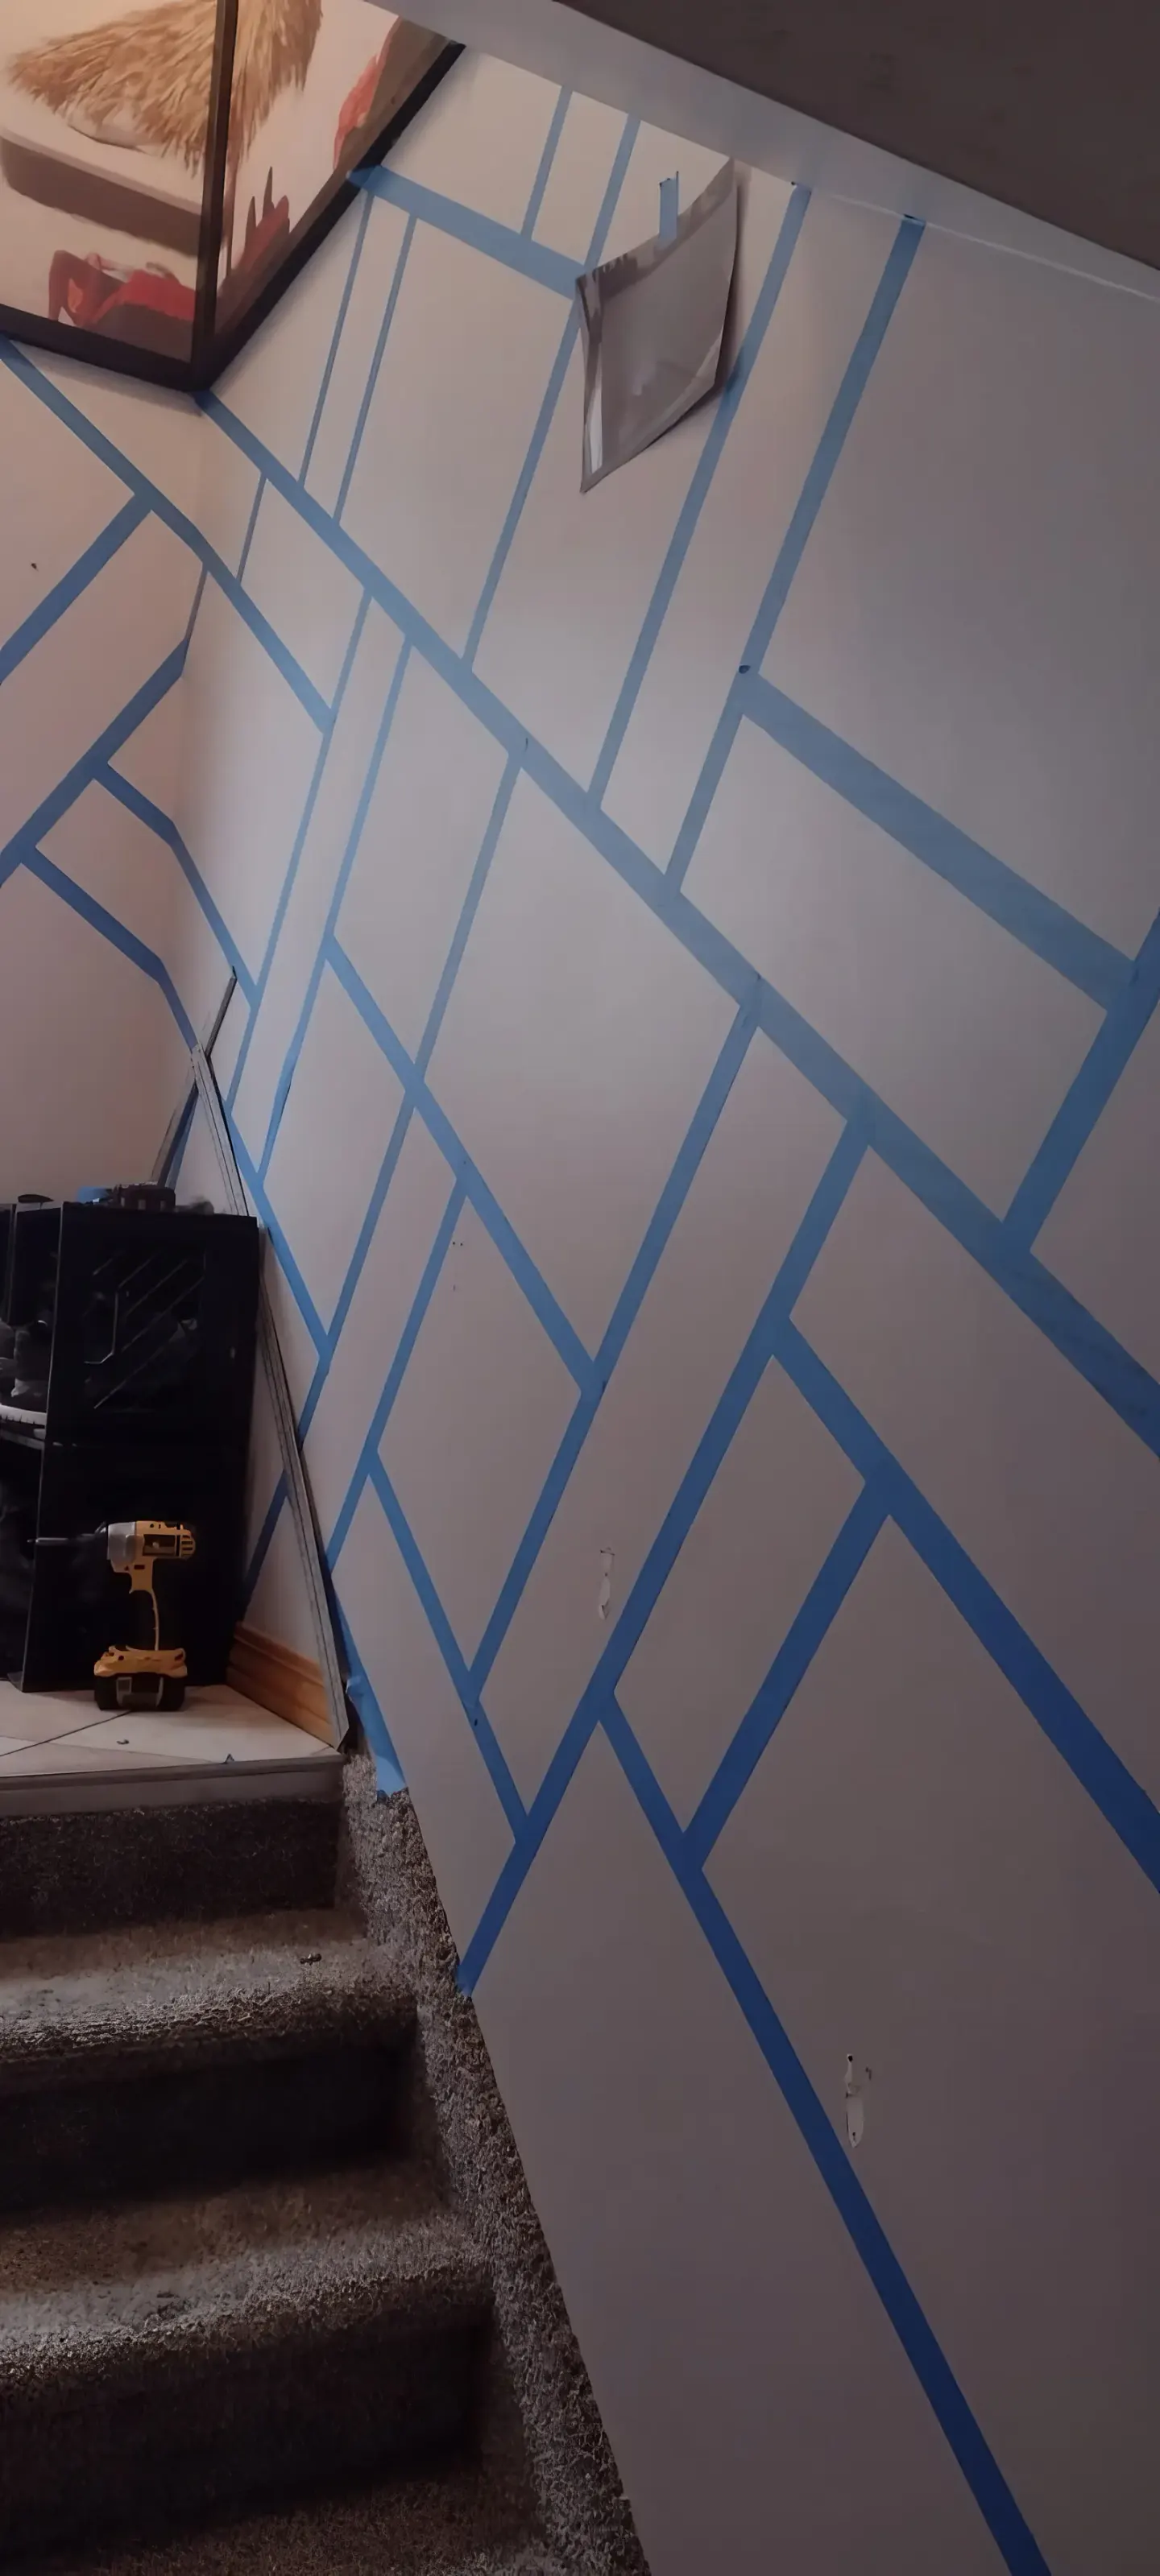
Grab bars should be anchored to framing or an appropriate reinforcement system and placed for the actual transfer or standing motion. Decorative towel bars are not a substitute for a rated support point.
Safer bathroom work can include a handheld shower, low-threshold entry, slip-resistant flooring, improved lighting, easier-to-reach controls, and better ventilation. Railings, threshold corrections, and lever hardware can make the rest of the home easier to navigate too.
- Grab bars with proper structural backing
- Bathroom railings and stair handrails
- Low-threshold or walk-in shower planning
- Handheld shower controls and reachable storage
- Brighter, glare-aware lighting
- Lever handles and doorway access improvements
Plan modifications in phases
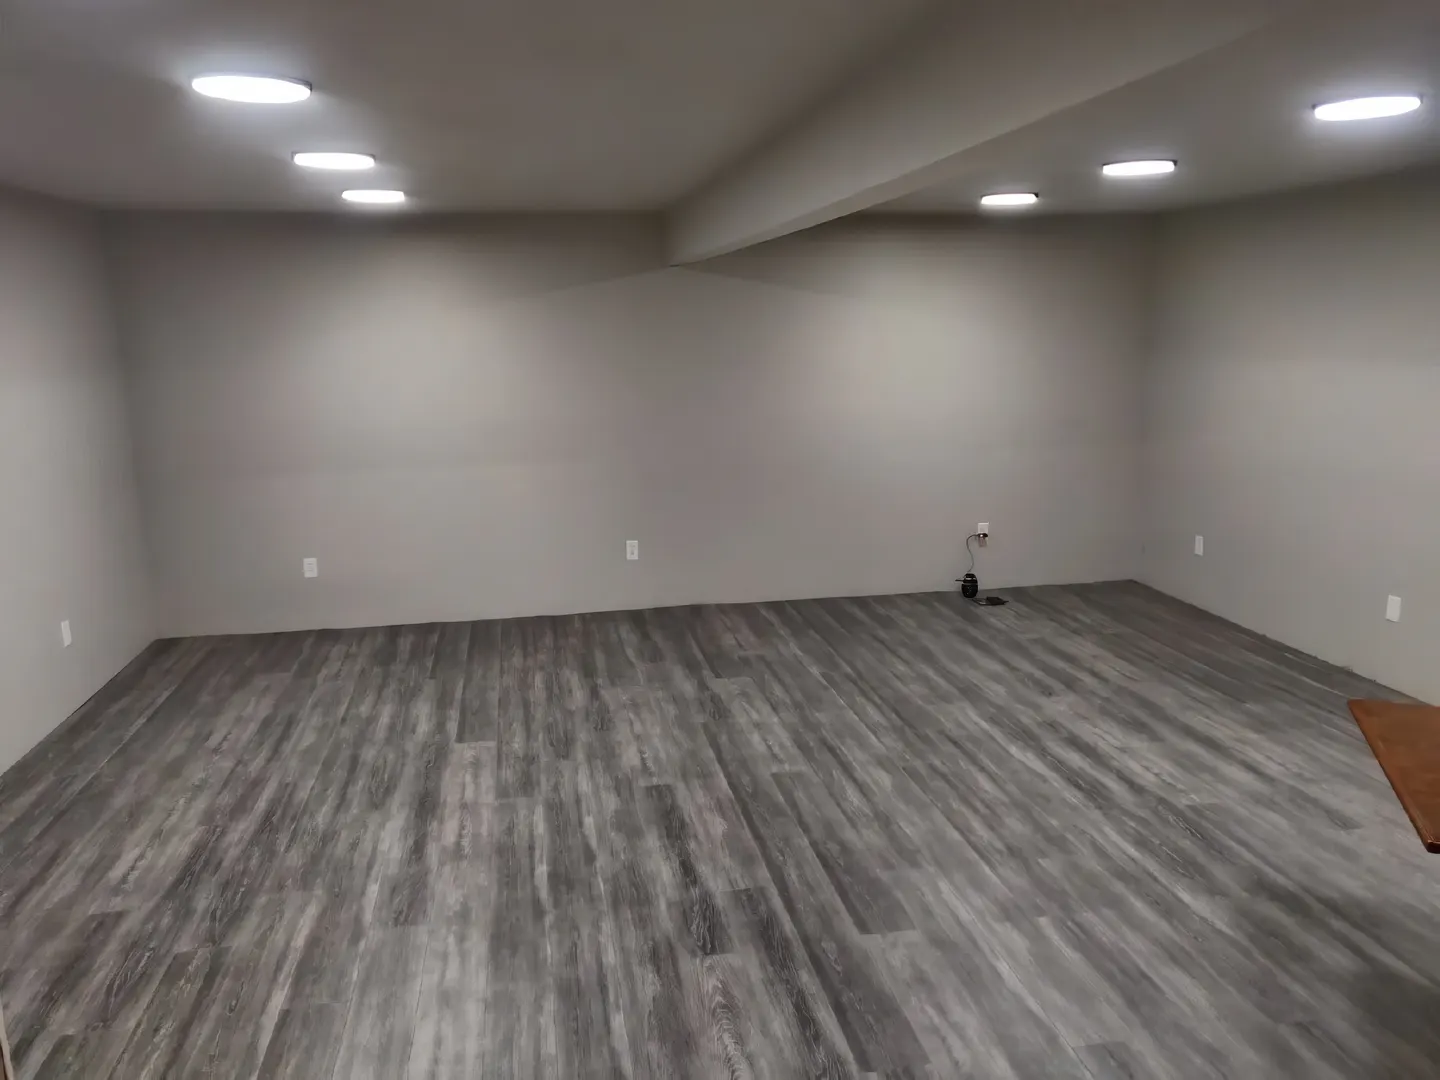
A phased plan keeps the home functional and lets the homeowner prioritize immediate safety. Begin with fall-risk corrections and bathroom access, then consider larger changes such as a shower conversion, doorway widening, flooring transitions, or a first-floor living setup.
Accessibility depends on the person and may involve medical, occupational-therapy, or other professional guidance. A contractor can build the construction scope, but the user’s care team should help define clearances, heights, and equipment needs.
- Immediate safety fixes
- Bathroom and entry upgrades
- Lighting, flooring, and hardware
- Larger layout or first-floor changes
- Future-ready reinforcement during a remodel
Request a safer-home walkthrough
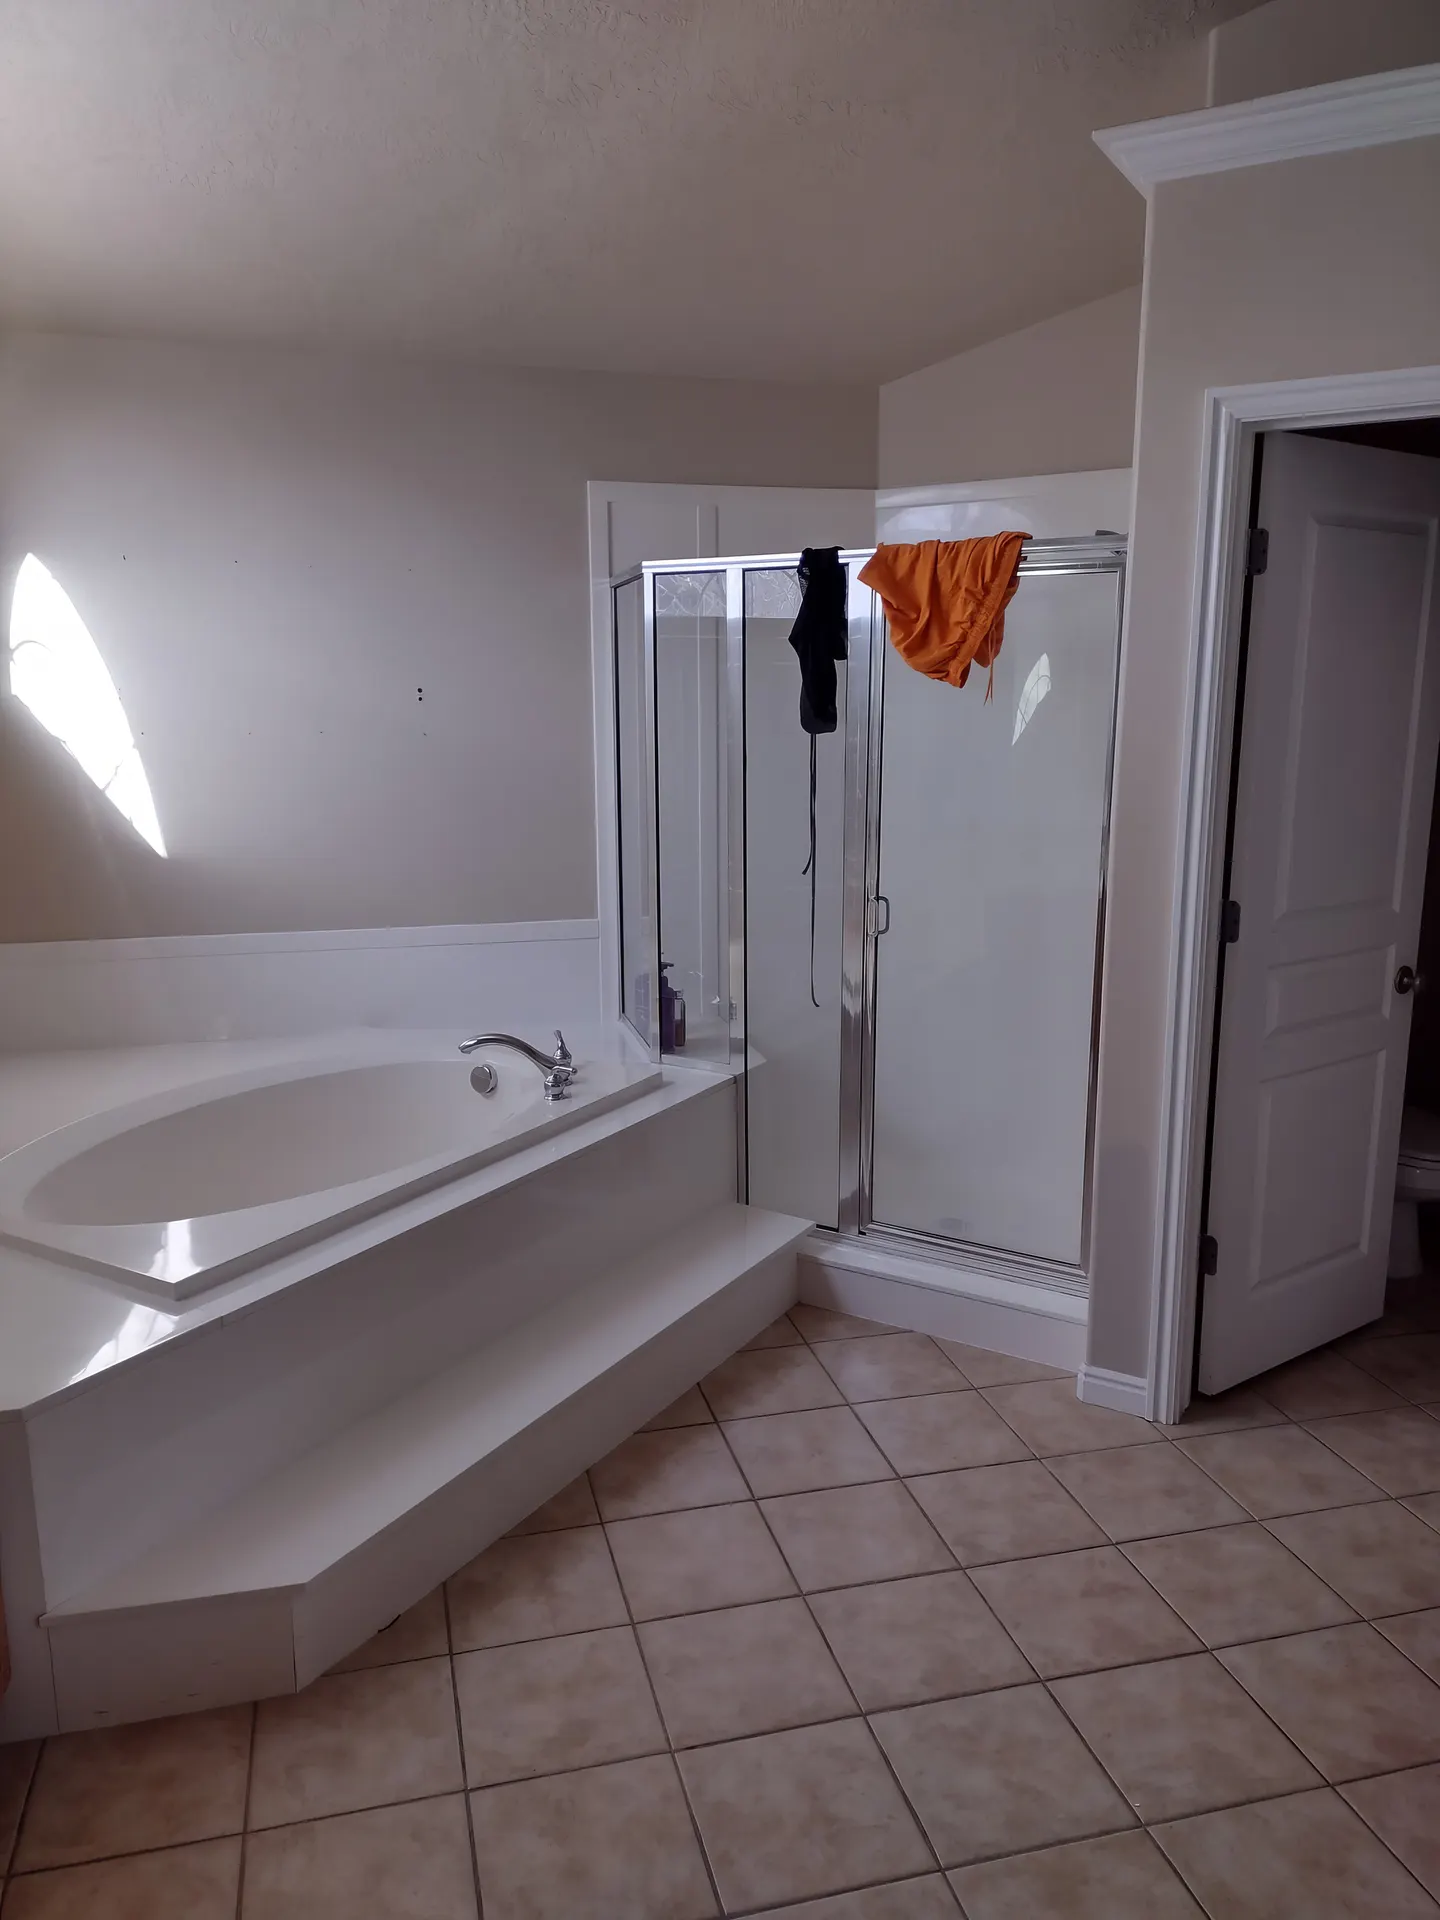
Make a list of the moments that feel difficult or uncertain, then share photos of the bathroom, stairs, entries, and doorways. We can review the repair and remodeling scope, identify where structural backing or specialty coordination is needed, and organize improvements in a practical order.
A safer home is usually built from several small decisions that work together. Start with the room that creates the most daily stress and plan from there.
Patton field note
I have spent decades fixing, remodeling, and maintaining homes across Salt Lake County. My goal is to share practical, no-nonsense advice to help you keep your property in top shape.
Tracy Patton · Owner & Lead Specialist
Photos on this guide come from Patton's project and field archive where available; illustrative images are labeled in the article record.
Planning a bathroom project?
Share your location, photos, priorities, and timing. Patton will help identify the right next step and connect the conversation to a clear service scope.
Keep researching
Connect this guide to the work itself: review related Patton projects, then check service coverage in Salt Lake City, West Jordan, South Jordan, Sandy, Draper, and nearby Salt Lake County communities.