Start with feasibility, not finishes
Before choosing flooring or paint, define what the new space needs to do and how it will connect to the existing home. Access, setbacks, drainage, foundation conditions, roof lines, utilities, and the occupied-home plan can change the right scope.
A first conversation should make the unknowns visible. Patton reviews the construction questions we can assess and flags when architectural drawings, structural engineering, zoning review, or specialty-trade input belongs in the next step.
What drives a Utah home addition budget
Addition budgets are shaped by foundation and excavation, structural framing, roof and exterior matching, windows and doors, insulation, heating and cooling, electrical, plumbing, interior finishes, site access, and the professional services required by the jurisdiction.
A useful estimate separates the construction scope from architectural, engineering, permit, utility, and specialty-trade costs. Customer-specific budget ranges should only be published with permission; a generic price per square foot can be misleading without the site and scope.
- Foundation, excavation, soil, and drainage
- Roof, siding, windows, and existing-home tie-ins
- HVAC, electrical, plumbing, insulation, and energy requirements
- Drawings, engineering, permits, inspections, and utility coordination
Permits, drawings, and realistic timing

Most additions require jurisdictional review and permits, and may require architectural drawings, structural engineering, energy calculations, inspections, and zoning or setback review. Requirements vary by city, so confirm the applicable process before work is scheduled.
Additions commonly take several months from preconstruction through completion. Materials, approvals, weather, site work, structural connections, and trade availability all affect the construction window.

Patton field note
I have spent decades fixing, remodeling, and maintaining homes across Salt Lake County. My goal is to share practical, no-nonsense advice to help you keep your property in top shape.
Tracy Patton · Owner & Lead Specialist
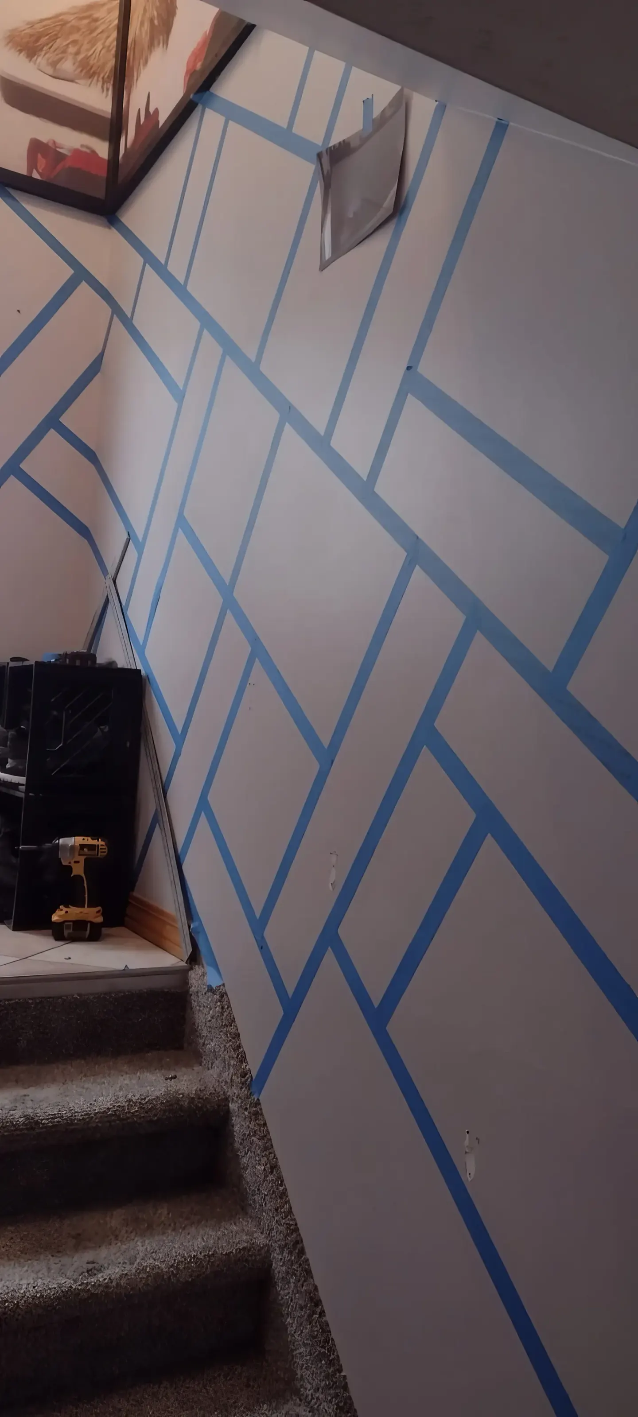
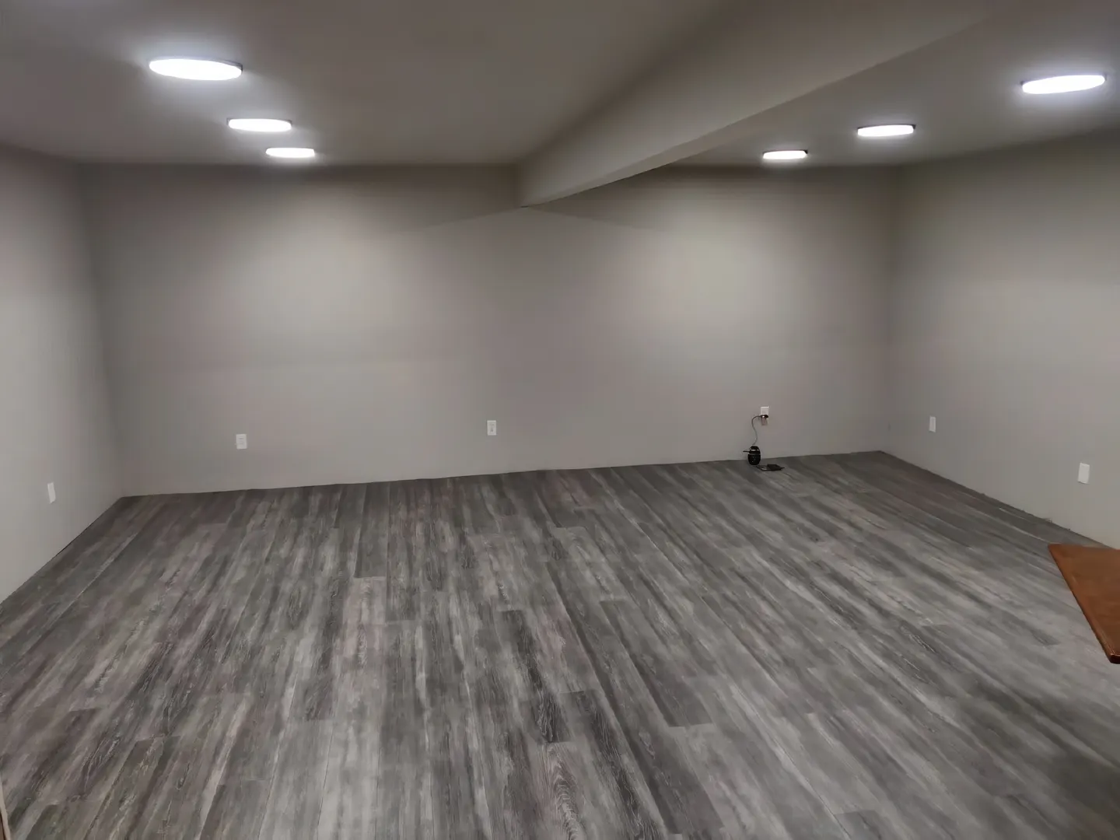
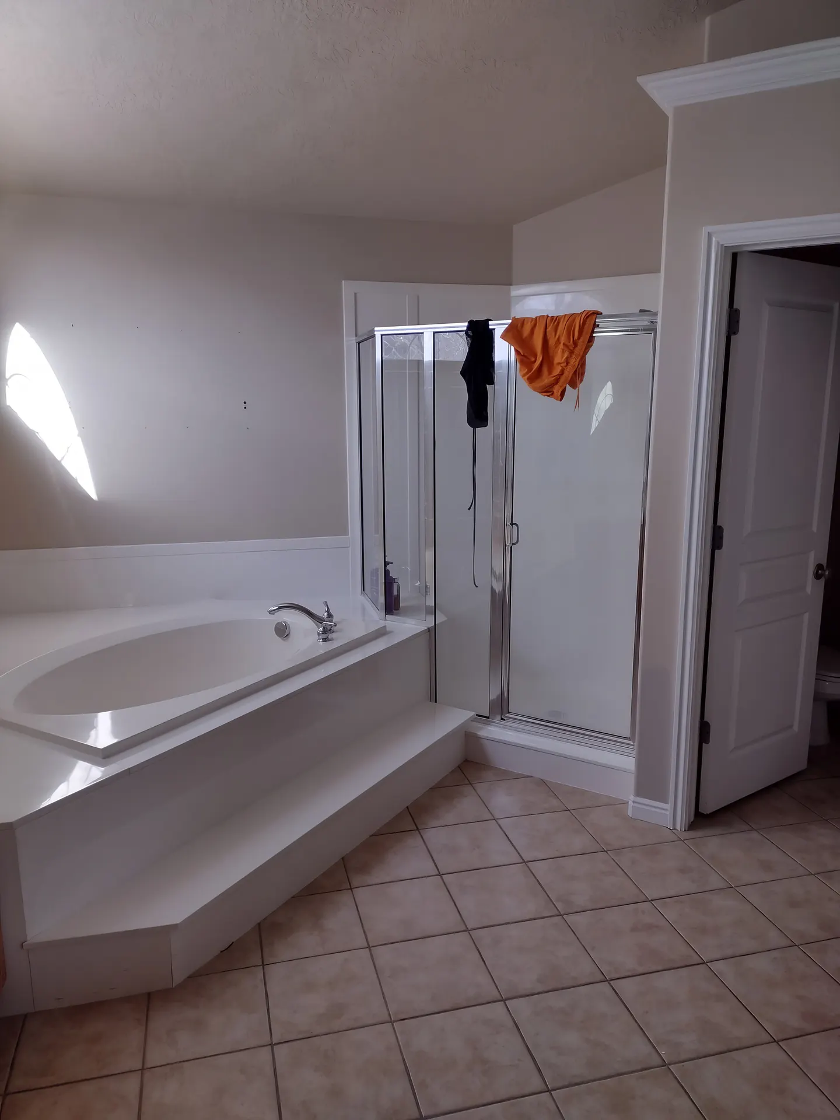
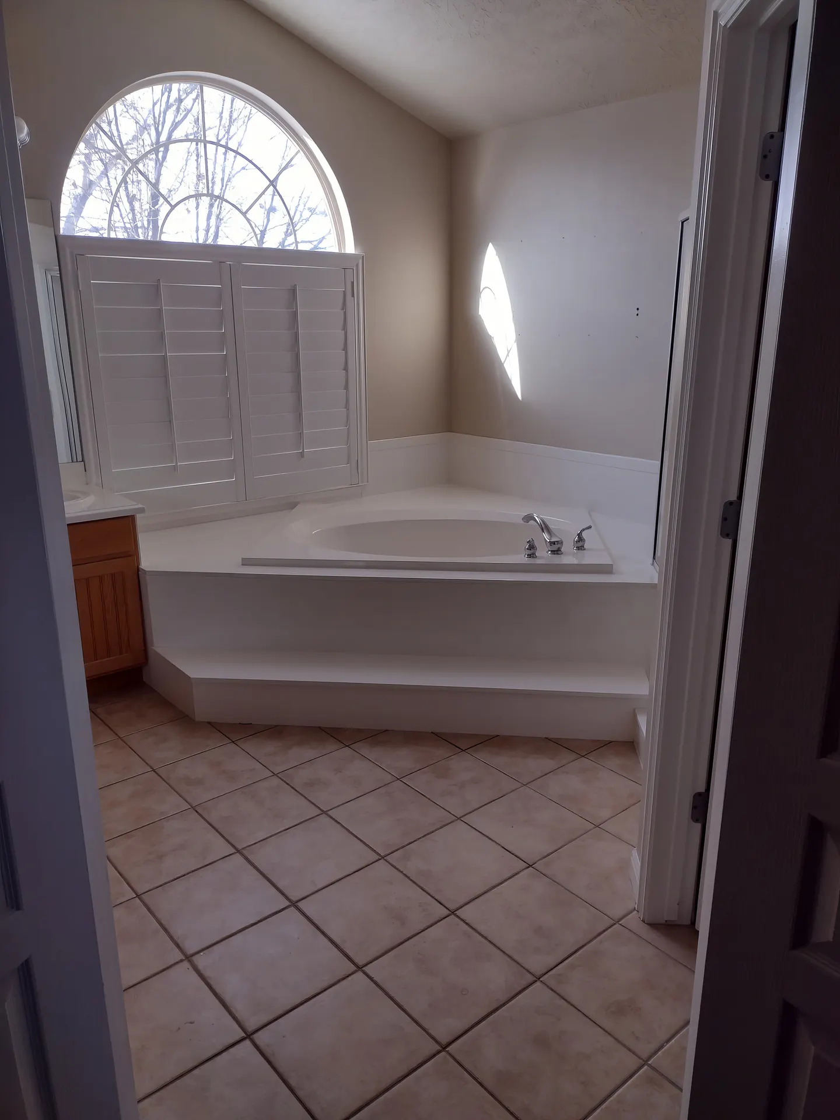
Photos on this guide come from Patton's project and field archive where available; illustrative images are labeled in the article record.
Planning a additions project?
Share your location, photos, priorities, and timing. Patton will help identify the right next step and connect the conversation to a clear service scope.
Keep researching
Connect this guide to the work itself: review related Patton projects, then check service coverage in Salt Lake City, West Jordan, South Jordan, Sandy, Draper, and nearby Salt Lake County communities.