
A kitchen can look beautiful in a rendering and still be annoying to cook in. The few inches around an island, a dishwasher, or a refrigerator door matter a lot more than people expect.
If you are searching for kitchen remodeling Salt Lake County, that is the mindset I would bring to the project. I would not start by asking, "What finish looks coolest?" I would start by asking what is not working now, what has to change, what can stay, and which decisions could create expensive ripple effects later.
Salt Lake County includes multiple municipalities and unincorporated areas, which means the permitting office can change by address. I always recommend confirming jurisdiction first instead of assuming one city process covers the whole county. That local piece matters because a project can move from cosmetic work into permitted work as soon as structure, plumbing, electrical, mechanical systems, or occupancy-related items change. The safest habit is simple: confirm the jurisdiction and permit requirements before demolition, not after the wall is open.
I also like to separate a remodel into three buckets: must fix, should improve, and nice to have. The must-fix list protects the house and keeps the project functional; the should-improve list is where most of the day-to-day value comes from; and the nice-to-have list is where the budget can get goofy if nobody is watching it.
For kitchen remodeling, the biggest wins usually come from better food-prep flow, more useful storage, easier cleanup, stronger lighting, and finishes that hold up to daily traffic. The frustrating surprises tend to be cabinet lead times, out-of-square walls, plumbing locations, electrical capacity, appliance specifications, floor transitions, and what gets uncovered behind old cabinets. None of that means you should be scared of remodeling, it just means the planning deserves the same attention as the finishes.
This guide walks through the decisions I would make before hiring, the scope questions I would put in writing, the local permit issues worth checking, and the details that help a kitchen project finish cleanly instead of turning into a string of "while we're at it" changes. The goal is not to make the project complicated. It is to make the complicated parts visible early, while they are still cheap to solve.
Plan Around the Property, Not Just the Search Term

Local planning matters because houses are not blank boxes. Salt Lake County includes multiple municipalities and unincorporated areas, which means the permitting office can change by address. I always recommend confirming jurisdiction first instead of assuming one city process covers the whole county. That affects what I would inspect first and how aggressively I would assume existing walls or systems are ready for new work. The older or more altered a house is, the more I want measurements and investigation before final selections are locked in.
Utah's dry climate can make people underestimate moisture because the air feels dry most of the year. Bathrooms, kitchens, basements, roof tie-ins, and exterior additions still move a lot of water, and freeze-thaw conditions can punish exterior details. Moisture management is not only a humid-climate topic. It is a building-detail topic.
Temperature swings matter too. Materials expand and contract, exterior penetrations need proper flashing and sealing, and HVAC comfort can change when walls move or square footage is added. I would ask how the project affects supply and return air, insulation, windows, and rooms that already run hotter or colder than the rest of the house.
Neighborhood context is useful without being a design prison. I do not think every remodeled room has to mimic the year the house was built, but transitions should make sense. Door casing, baseboards, flooring height, window proportions, cabinet style, and hardware can connect new work to the existing home even when the design is more modern.
Local sourcing can help the schedule because replacement pieces, extra tile, cabinet parts, glass adjustments, and warranty support are easier when suppliers are reachable. I would ask where key materials come from and what happens if one item arrives damaged. A project that depends on one irreplaceable special-order piece deserves a backup plan.
The biggest local tip is simple: use the address, not the keyword, to verify jurisdiction and code questions. Search phrases like kitchen remodeling Salt Lake County are useful for finding local contractors, but the permit office cares about the property location and scope. Treat local search as the beginning of the process, then move quickly into written scope, verified credentials, and property-specific planning.
One last practical check I use is to stand in the finished-space mindset before construction begins. Imagine cleaning it, carrying groceries or laundry through it, replacing a light bulb, reaching a shutoff, opening every door, and fixing something five years later. Good kitchen remodeling is not only about installation day. It should remain understandable and serviceable after the contractor leaves, which is why access, documentation, spare materials, and a final walkthrough belong in the plan.
Write a Scope That Can Be Estimated Clearly
I start scope planning with a boring question: what does done actually mean? For kitchen remodeling Salt Lake County, that answer should be more specific than "update the kitchen." A useful scope identifies what is being removed, what stays, what gets repaired, what gets replaced, and which surfaces will be touched by the work. That is how you keep two people from pricing two different projects and calling the estimates comparable.
The next step is to write the project in layers. I list function first, then systems, then surfaces. Function covers movement, storage, access, and daily use. Systems cover plumbing, electrical, HVAC, framing, ventilation, or moisture management as needed. Surfaces are the fun part: cabinet construction, drawer hardware, countertop material, backsplash tile, sink and faucet quality, waterproof flooring, under-cabinet lighting, and appliance clearances. When the list is written in that order, pretty choices stop hiding practical problems.
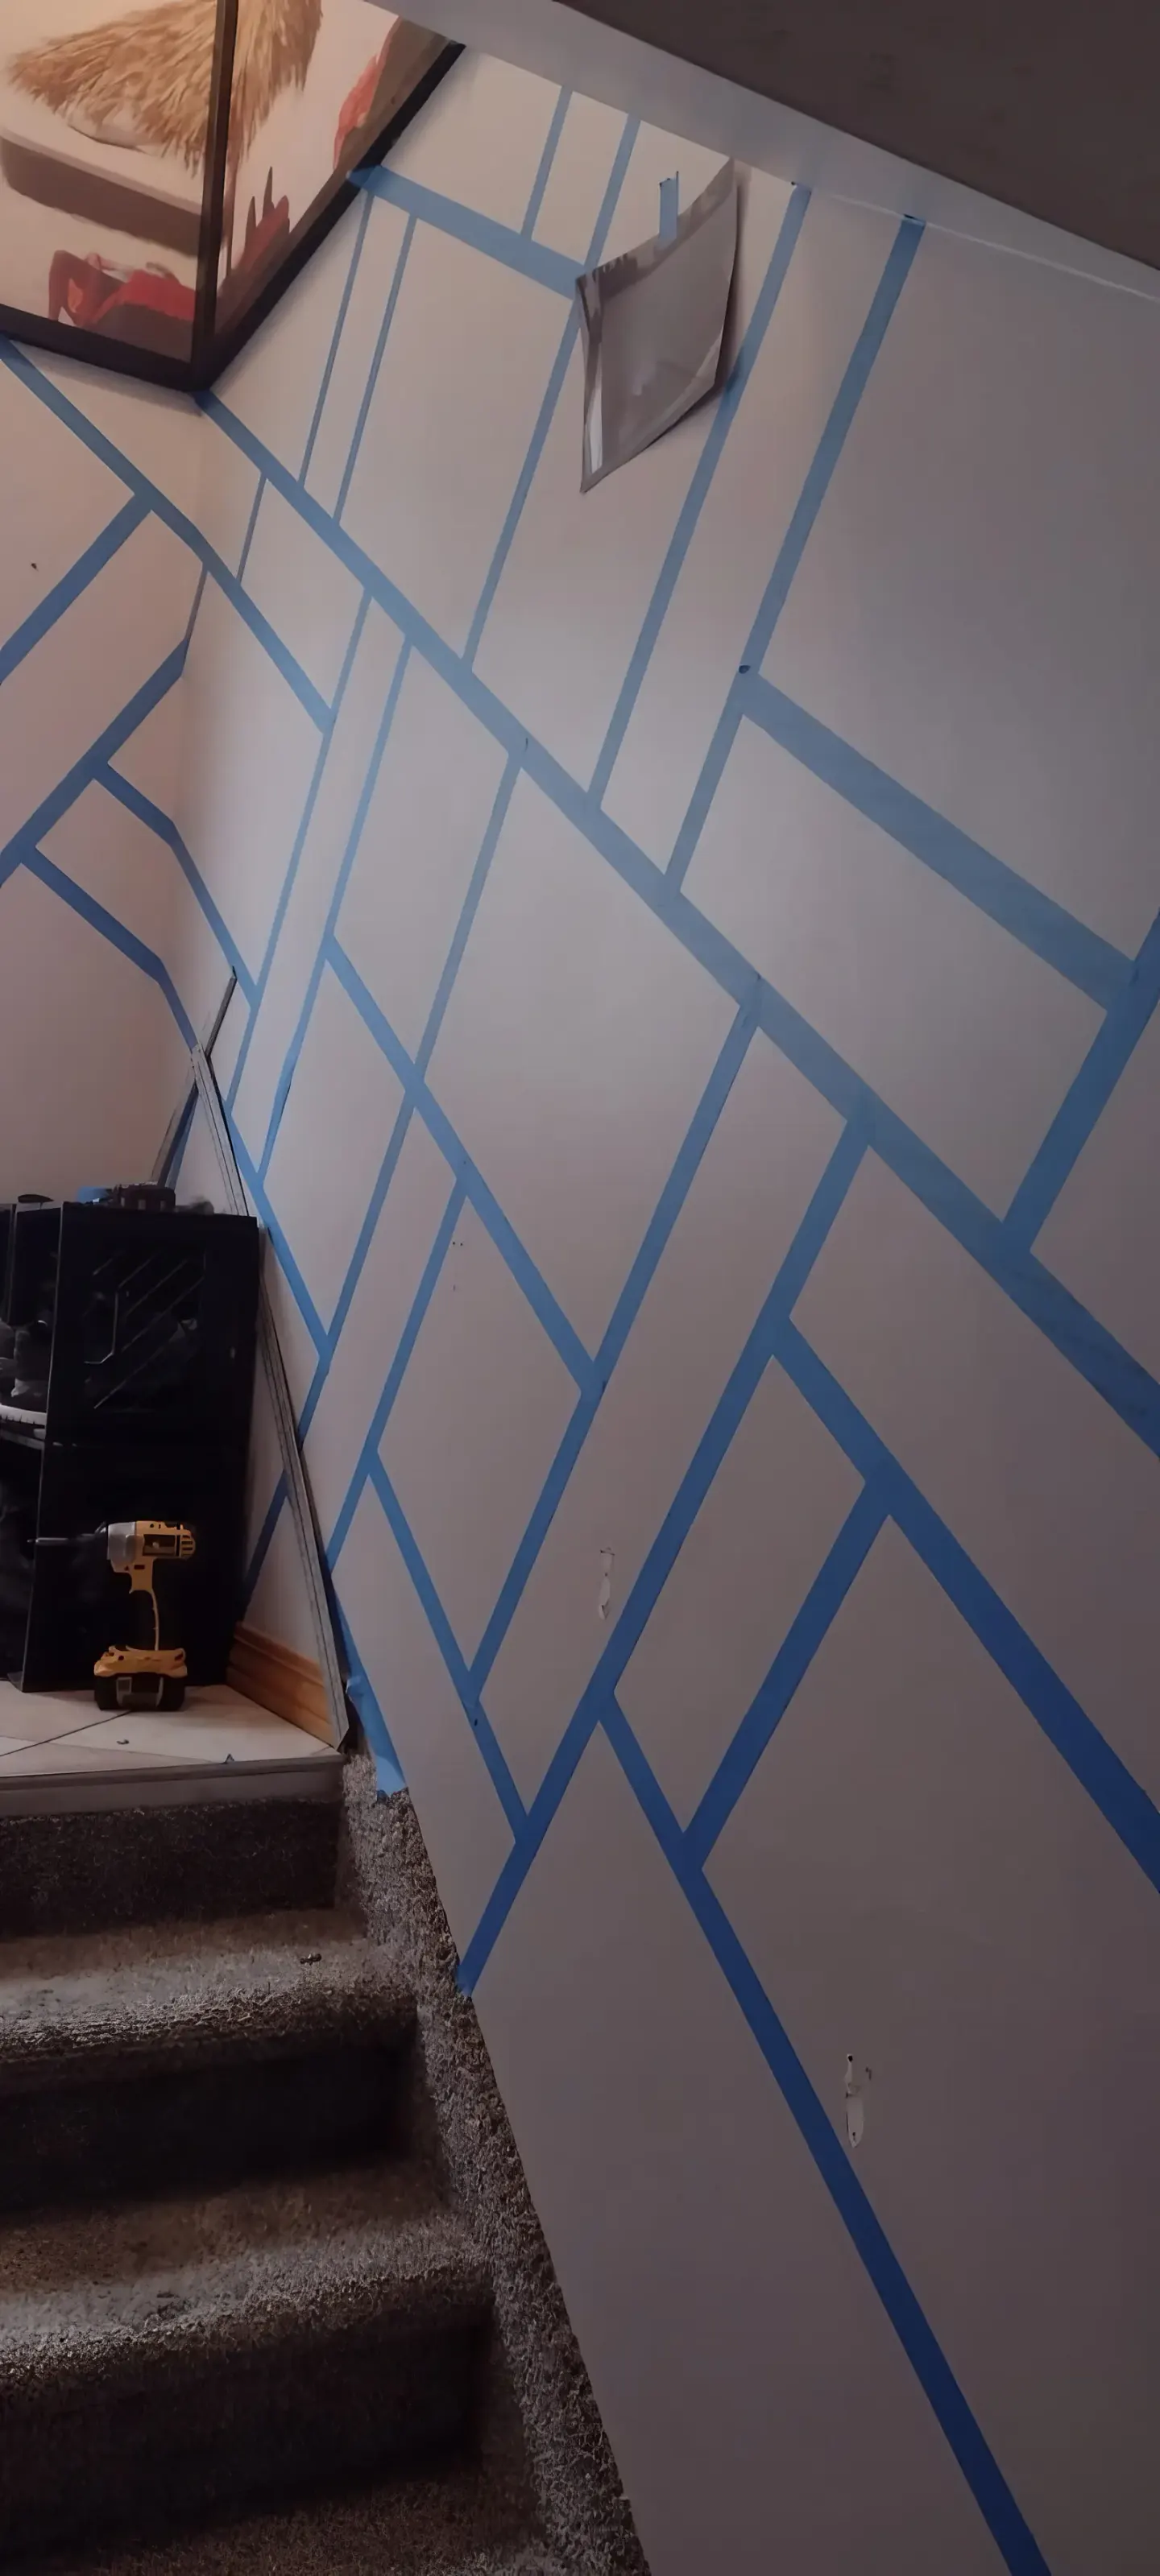
A little trick I use is to walk the room with painter's tape and mark anything that is changing. Door swings, cabinet edges, fixture centers, wall openings, shelves, switches, and even furniture footprints can be mocked up before demolition. It feels almost silly, but it catches bad clearances fast. Five minutes with tape is cheaper than moving finished work.
I would also build an exclusions list. If the contractor is not painting adjacent rooms, moving furniture, repairing unrelated water damage, matching discontinued flooring, relocating utilities, or supplying certain fixtures, say that plainly. A clear exclusion is not a negative; it is protection for both sides. The ugly arguments happen when an assumption lives in one person's head and not in the written scope.
For this type of project, common scope items include work triangle, kitchen island clearance, cabinet storage, quartz countertops, backsplash tile. Those items are connected more than they look. Change one and you can affect another. That is why I would rather spend an extra hour on measurements and sequencing up front than spend a week improvising after materials are already ordered.
Finally, I would rank every decision by how expensive it is to change later. Moving a wall, drain, electrical circuit, window, or major cabinet run is a high-cost change. Paint color and some hardware are lower-cost changes. That ranking helps when the budget gets tight because you protect the decisions that are hardest to redo and stay flexible on the decorative stuff. It is a simple way to keep control without sucking all the fun out of the remodel.
Budget for Materials, Labor, and Existing-Home Surprises
A remodeling budget should be a scope budget, not a wish number. I have seen people pick a round total first and then try to force every decision underneath it. That can work for a small refresh, but for kitchen remodeling Salt Lake County I would price the major systems and materials first, then decide which version of the project fits the number. The math is much less emotional that way.
I break the budget into labor, rough materials, finish materials, specialty trades, permits or plan costs when applicable, disposal, protection/cleanup, and contingency. Finish materials are where homeowners usually have the most control. Labor and required system work are less flexible because the work still has to be installed correctly. If a bid hides everything inside one lump sum, I ask enough questions to understand what assumptions are carrying the number.
Contingency is not a contractor tip jar; it is a homeowner safety valve. In existing houses, cabinet lead times, out-of-square walls, plumbing locations, electrical capacity, appliance specifications, floor transitions, and what gets uncovered behind old cabinets can change the plan after demolition. I prefer having money reserved for real discoveries instead of pretending nothing will happen and then financing every surprise on a credit card. The older or more invasive the project, the more important that reserve becomes.
Allowances deserve special attention. A $300 faucet allowance and a $1,200 faucet preference are not the same project. The same goes for tile, lighting, flooring, cabinets, countertops, plumbing trim, doors, and hardware. I would ask for allowances to be written by category and make selections early enough that the estimate can be updated before installation begins.
The cheapest line item can also create the most expensive downstream problem. A bargain material that needs more prep, special installation, frequent sealing, or early replacement may not be a bargain. I compare installed cost and maintenance, not just shelf price. For kitchen work, I care a lot about durability, cleanability, water resistance where relevant, and whether replacement parts will still exist later.
One more thing: I would decide in advance how changes are approved. A change order should describe the added or removed scope, cost difference, and any schedule effect before the work is performed whenever practical. That makes the budget a living document instead of a surprise at the end. It is not glamorous, but clear change control is one of the best ways I know to keep a remodel from becoming financially exhausting.
Permits and Jurisdiction Across Salt Lake County
Permits are one of those topics where people want a universal yes-or-no answer, and remodeling just does not work that way. Cosmetic finish work may be exempt in some situations, while structural changes, additions, interior demolition, and changes to electrical, plumbing, or mechanical systems commonly trigger permits. The key is to ask about the actual scope at the actual address before work starts.
In Salt Lake City, permit applications are submitted through the Citizen Access Portal, and projects that need plan review go through the city's electronic process. The city notes that renovations involving structural alterations or layout changes, additions, trade-system work, and interior demolition are examples of work that can require permits. That is useful guidance, but I would still verify the specific project rather than assuming a blog post is a permit determination.
If the property is elsewhere in Salt Lake County, the responsible authority may be a different municipality or district. This is where homeowners get tripped up: "Salt Lake County" is a service area, not one single building department for every address. I would confirm the jurisdiction first, then ask that jurisdiction which permits, drawings, trade permits, and inspections apply.
Permit planning should happen before materials are ordered if the design depends on structural openings, window changes, plumbing relocation, a new bathroom, added square footage, or other layout changes. A plan reviewer may ask for information that affects framing, utilities, setbacks, or construction details. If those questions happen after cabinets or windows are ordered, the schedule can get painful in a hurry.
I would also clarify who pulls each permit and who calls inspections. For owner-occupied primary residences, Utah and local rules can allow some owner-builder activity, but rental, commercial, structural, and licensed-trade situations can change who is allowed to perform or permit the work. A professional contractor should be able to explain the process for the work they are taking on without getting weird about the question.
The practical reason to care is bigger than paperwork. Permits create checkpoints for work that may be buried behind drywall or finishes. They can also matter later during a sale, insurance question, or future renovation. I am not saying every paint job needs city involvement, it does not. I am saying the permit conversation belongs near the beginning of kitchen remodeling Salt Lake County, while the design is still flexible and the walls are still closed.
One last practical check I use is to stand in the finished-space mindset before construction begins. Imagine cleaning it, carrying groceries or laundry through it, replacing a light bulb, reaching a shutoff, opening every door, and fixing something five years later. Good kitchen remodeling is not only about installation day. It should remain understandable and serviceable after the contractor leaves, which is why access, documentation, spare materials, and a final walkthrough belong in the plan.
Frequently Asked Questions
Do I need a permit for kitchen remodeling Salt Lake County?
It depends on the exact scope and jurisdiction. Cosmetic finish work may be exempt, while structural changes, interior demolition, additions, and many plumbing, electrical, or mechanical changes commonly require permits. Confirm the address and scope with the responsible building department before work begins.
How should I compare estimates for kitchen remodeling?
Give each contractor the same written scope and compare inclusions, exclusions, allowances, material assumptions, trade coordination, permit responsibility, cleanup, schedule, and change-order process. A lower total is not necessarily cheaper if important work is missing.
What should I choose before demolition?
Lock in any items that control dimensions or lead time. Depending on the project, that can include cabinet construction, drawer hardware, countertop material, backsplash tile, sink and faucet quality, waterproof flooring, under-cabinet lighting, and appliance clearances. The more field-dependent an item is, the more important it is to verify measurements before ordering.
How do I reduce surprises during a kitchen remodel?
Investigate existing conditions, keep a contingency, make a clear exclusions list, and discuss likely hidden issues such as cabinet lead times, out-of-square walls, plumbing locations, electrical capacity, appliance specifications, floor transitions, and what gets uncovered behind old cabinets. Surprises cannot always be eliminated, but they can be handled with a written process.
Does Patton Home Solutions serve Salt Lake County?
Patton Home Solutions serves Salt Lake County, including Salt Lake City, West Jordan, South Jordan, Sandy, Draper, and nearby communities. Confirm scheduling and the exact project scope when requesting an estimate.
Conclusion: Plan kitchen remodeling Salt Lake County Around the House You Actually Have
The best kitchen remodeling plan is not the one with the most upgrades. It is the one that solves the right problems, fits the property, and makes the construction sequence understandable before demolition starts. I would keep coming back to the same basics: define the scope, measure carefully, verify permit needs, make key selections early, compare contractors on the same work, and keep changes in writing.
If you are in Salt Lake County, customize the checklist to your address and your home. Older construction, previous renovations, utility locations, jurisdiction, and the amount of structural or trade work can all change the plan. When safety, structure, electrical, plumbing, HVAC, waterproofing, or code questions are involved, use the properly qualified professional instead of guessing.
Patton Home Solutions provides remodeling and repair services across Salt Lake County with an emphasis on clear written scope, practical material guidance, direct communication, and clean finished work. If you are ready to turn your ideas into a real scope, request an estimate from Patton Home Solutions and send the project details, photos, and location so the next step can be defined clearly.

Patton field note
I have spent decades fixing, remodeling, and maintaining homes across Salt Lake County. My goal is to share practical, no-nonsense advice to help you keep your property in top shape.
Tracy Patton · Owner & Lead Specialist
Photos on this guide come from Patton's project and field archive where available; illustrative images are labeled in the article record.
Planning a kitchen project?
Share your location, photos, priorities, and timing. Patton will help identify the right next step and connect the conversation to a clear service scope.
Keep researching
Connect this guide to the work itself: review related Patton projects, then check service coverage in Salt Lake City, West Jordan, South Jordan, Sandy, Draper, and nearby Salt Lake County communities.